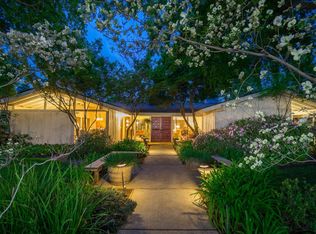
This immaculate single-family home in a highly sought-after neighborhood offers the perfect blend of style, comfort, and outdoor living. The warm and inviting color palette complements the many lovely upgrades throughout. Soaring ceilings and expansive windows create a bright and airy atmosphere, further enhanced by the elegance of plantation shutters throughout. The seamlessly connected living and dining area offers a spacious haven for entertaining or simply enjoying the expansive feel. For those moments of relaxation, a separate family room beckons with a cozy fireplace. The kitchen boasts granite countertops, beautiful soft-close cabinets that offer stylish storage solutions, and stainless-steel appliances, including a built-in refrigerator and electric cooktop. Indulge in the luxurious owner's suite complete with walk-in closet. Ample space allows for a dedicated sitting area, perfectly positioned to capture views of the gorgeous backyard. The backyard is a dream come true, with a sparkling pool perfect for cooling off on hot days. Lush, mature landscaping creates a tranquil escape, while a charming cabana offers a shaded haven for relaxation. Host unforgettable gatherings under the covered patio with the convenience of an outdoor bathroom and motorized grilling rack on the outdoor barbecue that takes grilling to the next level. The finished garage has built in cabinets, epoxy flooring and separate cooktop and hood. All this plus owned solar and RV Parking!
Sold for $755,000
$755,000
2670 W San Bruno Ave, Fresno, CA 93711
4beds
3baths
2,574sqft
Residential, Single Family Residence
Built in 1974
0.3 Acres Lot
$815,400 Zestimate®
$293/sqft
$3,436 Estimated rent
Home value
$815,400
$766,000 - $872,000
$3,436/mo
Zestimate® history
Owner options
List your home for rent
$3,436/mo
Rent Zestimate®
Find your next renter with Zillow Rental Manager. Plus, with online applications, you can quickly screen prospective tenants – for free.
$3,436/mo
Rent Zestimate®
Refinance and save
$4,838/mo
Est. payment
Refinancing to a lower rate could help reduce your monthly payments and save thousands over the life of the loan.
$4,838/mo
Est. payment
Explore your selling options
Work with a Zillow partner agent
Leverage their expertise and Zillow's premium Showcase listings to get your home seen by more buyers.
Get startedList with your own agent
Get your home in front of millions of buyers by listing it on Zillow.
Learn how to do itSell it yourself
Take full control of how buyers see your home on Zillow by listing For Sale by Owner (FSBO).
List your homeWhat's special
Rv parkingCozy fireplaceMature landscapingExpansive windowsSpacious havenGorgeous backyardFinished garage
Zillow last checked:
Listing updated:
Listed by:
Michael A Phillips DRE #01063995 559-970-3277,
Bekk, Inc.
Bought with:
Zamara G. Ramirez, DRE #01764370
Envision Realty, Inc.
Source: Fresno MLS,MLS#: 611339Originating MLS: Fresno MLS
Facts & features
Interior
Bedrooms & bathrooms
- Bedrooms: 4
- Bathrooms: 3
Primary bedroom
- Area: 0
- Dimensions: 0 x 0
Bedroom 1
- Area: 0
- Dimensions: 0 x 0
Bedroom 2
- Area: 0
- Dimensions: 0 x 0
Bedroom 3
- Area: 0
- Dimensions: 0 x 0
Bedroom 4
- Area: 0
- Dimensions: 0 x 0
Bathroom
- Features: Shower
Dining room
- Area: 0
- Dimensions: 0 x 0
Family room
- Area: 0
- Dimensions: 0 x 0
Kitchen
- Area: 0
- Dimensions: 0 x 0
Living room
- Area: 0
- Dimensions: 0 x 0
Basement
- Area: 0
Heating
- Has Heating (Unspecified Type)
Cooling
- Central Air
Appliances
- Included: Built In Range/Oven, Electric Appliances, Disposal, Dishwasher, Water Softener
- Laundry: Inside, Utility Room
Features
- Flooring: Tile
- Windows: Double Pane Windows
- Number of fireplaces: 1
- Fireplace features: Gas
Interior area
- Total structure area: 2,574
- Total interior livable area: 2,574 sqft
Property
Parking
- Parking features: Garage - Attached
- Has attached garage: Yes
Features
- Levels: One
- Stories: 1
- Patio & porch: Covered, Concrete
- Has private pool: Yes
- Pool features: Grassy Area, Pebble, Private, In Ground
Lot
- Size: 0.3 Acres
- Dimensions: 110 x 120
- Features: Urban, Corner Lot, Sprinklers In Front, Sprinklers In Rear, Sprinklers Auto, Mature Landscape, Fruit/Nut Trees
Details
- Parcel number: 41526214
- Zoning: R1B
Construction
Type & style
- Home type: SingleFamily
- Property subtype: Residential, Single Family Residence
Materials
- Stucco
- Foundation: Concrete
- Roof: Composition
Condition
- Year built: 1974
Utilities & green energy
- Sewer: Public Sewer
- Water: Public
- Utilities for property: Public Utilities
Community & HOA
Location
- Region: Fresno
Financial & listing details
- Price per square foot: $293/sqft
- Tax assessed value: $770,100
- Annual tax amount: $9,721
- Date on market: 4/26/2024
- Cumulative days on market: 3 days
- Listing agreement: Exclusive Right To Sell
Price history
| Date | Event | Price |
|---|---|---|
| 5/31/2024 | Sold | $755,000+0.5%$293/sqft |
Source: Fresno MLS #611339 Report a problem | ||
| 4/29/2024 | Pending sale | $751,500$292/sqft |
Source: Fresno MLS #611339 Report a problem | ||
| 4/26/2024 | Listed for sale | $751,500+65.2%$292/sqft |
Source: Fresno MLS #611339 Report a problem | ||
| 8/24/2018 | Sold | $455,000-1.1%$177/sqft |
Source: Public Record Report a problem | ||
| 7/16/2018 | Pending sale | $460,000$179/sqft |
Source: CENTURY 21 C. Watson #499015 Report a problem | ||
| 7/6/2018 | Price change | $460,000-3.2%$179/sqft |
Source: CENTURY 21 C. Watson #499015 Report a problem | ||
| 6/19/2018 | Pending sale | $475,000$185/sqft |
Source: CENTURY 21 C. Watson #499015 Report a problem | ||
| 4/26/2018 | Price change | $475,000-3.1%$185/sqft |
Source: CENTURY 21 C. Watson #499015 Report a problem | ||
| 3/15/2018 | Listed for sale | $490,000+36.5%$190/sqft |
Source: C-21 C Watson Real Estate Inc. #499015 Report a problem | ||
| 3/10/2015 | Sold | $359,000$139/sqft |
Source: Public Record Report a problem | ||
Public tax history
| Year | Property taxes | Tax assessment |
|---|---|---|
| 2025 | $9,721 +138.7% | $770,100 +54.8% |
| 2024 | $4,073 +0.3% | $497,605 +2% |
| 2023 | $4,061 -1.1% | $487,849 +2% |
| 2022 | $4,105 +3% | $478,284 +2% |
| 2021 | $3,985 -0.4% | $468,907 +1% |
| 2020 | $4,003 -27.9% | $464,100 +2% |
| 2019 | $5,553 +20.2% | $455,000 +20% |
| 2018 | $4,621 +3.7% | $379,197 +2% |
| 2017 | $4,457 +3.5% | $371,762 +2% |
| 2016 | $4,306 +35.8% | $364,474 +38.7% |
| 2015 | $3,171 +2% | $262,761 +2% |
| 2014 | $3,109 | $257,615 +0.5% |
| 2013 | -- | $256,452 +2% |
| 2012 | -- | $251,424 +2% |
| 2011 | -- | $246,495 +0.8% |
| 2010 | -- | $244,654 -0.2% |
| 2009 | -- | $245,236 +2% |
| 2008 | -- | $240,428 +2% |
| 2007 | -- | $235,715 +2% |
| 2006 | -- | $231,094 +2% |
| 2005 | -- | $226,564 +2% |
| 2004 | -- | $222,123 +1.9% |
| 2003 | -- | $218,053 +2% |
| 2002 | -- | $213,778 +2% |
| 2001 | $2,382 | $209,587 |
Find assessor info on the county website
Neighborhood: Bullard
Nearby homes
- $708,1004 bd3 ba2.6k sqft2688 W San Bruno Ave, Fresno, CA 93711Off Market
- $687,7003 bd2 ba2.2k sqft2671 W San Carlos Ave, Fresno, CA 93711Off Market
- $629,4004 bd2 ba2.3k sqft5234 N Briarwood Ave, Fresno, CA 93711Off Market
- $540,0004 bd3 ba2.5k sqft2689 W San Carlos Ave, Fresno, CA 93711Sold
- $631,0004 bd3 ba2.4k sqft2671 W San Bruno Ave, Fresno, CA 93711Off Market
- $740,0003 bd3 ba2.4k sqft5248 N Briarwood Ave, Fresno, CA 93711Sold
- $605,7003 bd2 ba2k sqft2655 W San Bruno Ave, Fresno, CA 93711Off Market
- $747,3004 bd2 ba2.9k sqft2689 W San Bruno Ave, Fresno, CA 93711Off Market
Nearby schools
GreatSchools rating
- 8/10Malloch Elementary SchoolGrades: K-6Distance: 0.8 mi
- 3/10Tenaya Middle SchoolGrades: 7-8Distance: 1.8 mi
- 6/10Bullard High SchoolGrades: 9-12Distance: 1.7 mi
Schools provided by the listing agent
- Elementary: Malloch
- Middle: Tenaya
- High: Bullard
Source: Fresno MLS. This data may not be complete. We recommend contacting the local school district to confirm school assignments for this home.
Get a cash offer in 3 minutes
Find out how much your home could sell for in as little as 3 minutes with a no-obligation cash offer.
Estimated market value
$815,400
Get a cash offer in 3 minutes
Find out how much your home could sell for in as little as 3 minutes with a no-obligation cash offer.
Estimated market value
$815,400
- California
- Fresno County
- Fresno
- 93711
- Bullard
- 2670 W San Bruno Ave
Nearby cities
Nearby neighborhoods
Nearby zip codes
Other Fresno Topics
