Skip main navigation
Off market
Street View
  • $561,100

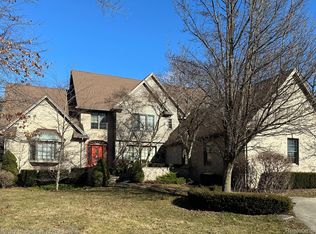
    2670 Whitney Pl, Fort Gratiot, MI 48059

    5beds
    4,238sqft
    SingleFamily
    Built in 1994
    0.43 Acres Lot
    $561,100 Zestimate®
    $132/sqft
    $3,184 Estimated rent

    Home value

    $561,100

    $522,000 - $606,000

    $3,184/mo

    Zestimate® history
    Loading
    Loading...

    Owner options

    List your home for rent

    $3,184/mo

    Rent Zestimate®

    Find your next renter with Zillow Rental Manager. Plus, with online applications, you can quickly screen prospective tenants – for free.

    Learn more

    $3,184/mo

    Rent Zestimate®

    Refinance and save

    $3,529/mo

    Est. payment

    Refinancing to a lower rate could help reduce your monthly payments and save thousands over the life of the loan.

    See today's rates

    $3,529/mo

    Est. payment

    Explore your selling options

    Work with a Zillow partner agent

    Leverage their expertise and Zillow's premium Showcase listings to get your home seen by more buyers.

    Get started

    List with your own agent

    Get your home in front of millions of buyers by listing it on Zillow.

    Learn how to do it

    Sell it yourself

    Take full control of how buyers see your home on Zillow by listing For Sale by Owner (FSBO).

    List your home

    What's special

    Always wanted to live in Whitney Place? Your wait is over! This beautiful custom built home in the highly sought after Whitney Place has everything to offer. It has a large and bright open marble foyer, gorgeous wooden staircase and cathedral ceilings in the great room. First floor master bedroom with spa like master bathroom. Large gourmet kitchen with custom cabinets and granite countertops. Kitchen has a granite wet bar and enormous eat in area. Living room and dining room are simply lovely with bright bay windows. 4 bedrooms upstairs. The basement is one like you have never seen! Unheard of 9 foot drop ceiling. Completely finished with brand new carpeting, a full bar, tons of storage and a full kitchen with eat in area and 7x5 storage pantry! 3 car attached garage. Spacious backyard with deck. Brand new HVAC with transferrable warranty. Home has been professional sanitized. This home has it all! What are you waiting for?

    This property is off market, which means it's not currently listed for sale or rent on Zillow. This may be different from what's available on other websites or public sources.

    Facts & features

    Interior

    Bedrooms & bathrooms
    • Bedrooms: 5
    • Bathrooms: 4
    • Full bathrooms: 3
    • 1/2 bathrooms: 1
    Heating
    • Forced air, Electric, Gas
    Cooling
    • Central
    Appliances
    • Included: Dishwasher, Dryer, Garbage disposal, Microwave
    Features
    • Wet Bar, Security Alarm (owned)
    • Basement: Finished, Basement
    • Fireplace features: Gas, Family Room
    Interior area
    • Total interior livable area: 4,238 sqft
    • Finished area below ground: 2070

    Property

    Parking
    • Total spaces: 3
    • Parking features: Garage - Attached
    Features
    • Patio & porch: Deck
    • Exterior features: Vinyl, Brick
    • Frontage length: Frontage Feet: 129
    Lot
    • Size: 0.43 Acres
    • Features: Corner Lot
    Details
    • Parcel number: 74209660017000
    • Special conditions: Sale

    Construction

    Type & style
    • Home type: SingleFamily
    • Architectural style: Colonial
    Materials
    • Roof: Asphalt
    Condition
    • Year built: 1994

    Utilities & green energy

    • Gas: Natural Gas
    • Sewer: Sewer-Sanitary
    • Water: Municipal Water

    Community & neighborhood

    Security
    • Security features: Security Alarm (owned)
    Location
    • Region: Fort Gratiot

    Other

    Other facts
    • Heating: Forced Air, Electric, Natural Gas
    • Appliances: Dishwasher, Disposal, Dryer, Microwave, Washer, Gas Water Heater, Bar Fridge
    • Roof: Asphalt
    • Basement: Finished, Basement
    • InteriorFeatures: Wet Bar, Security Alarm (owned)
    • AttachedGarageYN: true
    • HeatingYN: true
    • PatioAndPorchFeatures: Deck
    • CoolingYN: true
    • GarageYN: 1
    • FireplaceYN: 1
    • FireplaceFeatures: Gas, Family Room
    • RoomsTotal: 15
    • ConstructionMaterials: Vinyl Siding, Brick
    • CurrentFinancing: Conventional, Cash
    • LotFeatures: Corner Lot
    • ArchitecturalStyle: Colonial
    • Exclusions: No Exclusions
    • Gas: Natural Gas
    • ParkingFeatures: Attached, Garage Door Opener
    • CoveredSpaces: 3
    • RoadFrontageType: Private Road
    • Cooling: Central Air, Ceiling Fan(s)
    • FoundationDetails: Poured
    • ExteriorFeatures: Lighting, Chimney Cap(s)
    • BelowGradeFinishedArea: 2070
    • SpecialListingConditions: Sale
    • WaterSource: Municipal Water
    • Sewer: Sewer-Sanitary
    • FrontageLength: Frontage Feet: 129
    • SecurityFeatures: Security Alarm (owned)
    • MlsStatus: Active
    • TaxAnnualAmount: 4201.0000

    Price history

    DateEventPrice
    1/5/2021Sold$344,000-1.7%$81/sqft
    Source: Public Record Report a problem
    11/20/2020Pending sale$349,900$83/sqft
    Source: Sine & Monaghan, REALTORS� Real Living #2200006535 Report a problem
    11/4/2020Price change$349,900-5.3%$83/sqft
    Source: Sine & Monaghan, REALTORS� Real Living #2200006535 Report a problem
    10/6/2020Price change$369,400-5.1%$87/sqft
    Source: Sine & Monaghan, REALTORS� Real Living #2200006535 Report a problem
    8/11/2020Listed for sale$389,400-2.6%$92/sqft
    Source: Sine & Monaghan Realtors Real Living LLC GPF #2200006535 Report a problem
    6/8/2020Listing removed$399,999$94/sqft
    Source: Sine & Monaghan, REALTORS� Real Living #2200006535 Report a problem
    3/6/2020Price change$399,999-5.9%$94/sqft
    Source: Sine & Monaghan, REALTORS� Real Living #2200006535 Report a problem
    1/23/2020Listed for sale$424,900$100/sqft
    Source: Sine & Monaghan, REALTORS� Real Living #2200006535 Report a problem

    Public tax history

    YearProperty taxesTax assessment
    2025$5,720 +11.9%$307,700 -2.4%
    2024$5,110 +5.1%$315,300 +8.8%
    2023$4,864 +7.3%$289,800 +14%
    2022$4,533 $254,200 +14%
    2021-- $223,000 +0.8%
    2020-- $221,300 +3.2%
    2019$5,385 $214,500 +17.9%
    2018-- $181,900 +24.7%
    2017-- $145,900
    2016-- $145,900 +5.5%
    2015-- $138,300 +9.1%
    2014-- $126,800 +1.6%
    2013-- $124,800 +1.7%
    2012-- $122,700 -24.2%
    2011-- $161,900
    2010-- $161,900 -7%
    2009-- $174,000 -11.1%
    2008-- $195,800 +0.4%
    2007-- $194,950 -5.5%
    2006-- $206,200 +15%
    2003-- $179,326 +2.1%
    2002-- $175,638 +9.5%
    2001-- $160,464 +9.5%
    2000-- $146,600

    Find assessor info on the county website

    Neighborhood: 48059

    Nearby schools

    GreatSchools rating
    Schools provided by the listing agent
    • District: Port Huron

    Source: The MLS. This data may not be complete. We recommend contacting the local school district to confirm school assignments for this home.

    Get a cash offer in 3 minutes
    Find out how much your home could sell for in as little as 3 minutes with a no-obligation cash offer.
    Estimated market value
    $561,100
    Get a cash offer in 3 minutes
    Find out how much your home could sell for in as little as 3 minutes with a no-obligation cash offer.
    Estimated market value
    $561,100