Skip main navigation
Sold for $625,000
  • $625,000

    2670 Wildhorse Dr, Rapid City, SD 57703

    5beds
    3,306sqft
    Site Built
    Built in 2004
    0.65 Acres Lot
    $622,100 Zestimate®
    $189/sqft
    $3,274 Estimated rent

    Home value

    $622,100

    $591,000 - $653,000

    $3,274/mo

    Zestimate® history
    Loading
    Loading...

    Owner options

    List your home for rent

    $3,274/mo

    Rent Zestimate®

    Find your next renter with Zillow Rental Manager. Plus, with online applications, you can quickly screen prospective tenants – for free.

    Learn more

    $3,274/mo

    Rent Zestimate®

    Refinance and save

    $3,931/mo

    Est. payment

    Refinancing to a lower rate could help reduce your monthly payments and save thousands over the life of the loan.

    See today's rates

    $3,931/mo

    Est. payment

    Explore your selling options

    Work with a Zillow partner agent

    Leverage their expertise and Zillow's premium Showcase listings to get your home seen by more buyers.

    Get started

    List with your own agent

    Get your home in front of millions of buyers by listing it on Zillow.

    Learn how to do it

    Sell it yourself

    Take full control of how buyers see your home on Zillow by listing For Sale by Owner (FSBO).

    List your home

    What's special

    Soaring vaulted ceilingsPlenty of extra parkingMassive granite islandStunning kitchenOpen-concept layoutWalk-in showerBrand-new tile backsplash
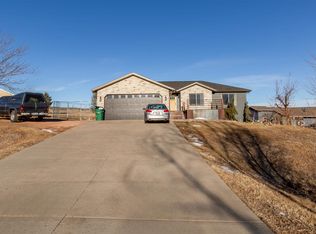
    Welcome to your New Home just 10 minutes from Rapid City! Nestled on a peaceful .65-acre lot, this custom 5-bedroom, 3.5-bathroom home offers the perfect balance of nature, comfort, and convenience. From the moment you step inside, you’ll be swept away by the soaring vaulted ceilings and the open-concept layout that’s made for gathering. The heart of the home is the stunning kitchen—anchored by a massive granite island that gives you a little “island fever” all year long. A brand-new tile backsplash adds modern charm, while the cozy living room delivers serious throwback vibes with a warm, inviting feel reminiscent of a 1970s conversation pit—perfect for laughter, lounging, and late-night talks. The primary suite with trayed ceilings is a true sanctuary at 18’ x 19’, offering space to relax and unwind, complete with a walk-in shower and soaking tub for those quiet moments of calm. Downstairs, the lower level with two additional bedrooms, a full bath, and a wide-open area ideal for a game of pool or movie night. The main floor also includes another spacious bedroom, giving everyone plenty of room to stretch out. let’s talk about the garage. The garage is a 45’ x 27’ masterpiece with over 1,200 sq ft, fully insulated and heated, complete with a half bath. Whether you’re a car enthusiast, hobbyist, or just someone who needs a ton of space, this garage is a showstopper. Plenty of extra parking and backed up to the community park and walking trail.

    Zillow last checked:

    Listing updated:

    Listed by:

    Jaima Knutson,

    RE/MAX Results

    Bought with:

    TJ Wojtanowicz

    Black Hills SD Realty

    Source: Mount Rushmore Area AOR,MLS#: 86831MLS Logo

    Facts & features

    Interior

    Bedrooms & bathrooms
    • Bedrooms: 5
    • Bathrooms: 4
    • Full bathrooms: 3
    • 1/2 bathrooms: 1
    Primary bedroom
    • Description: Walk in tile shower
    • Level: Upper
    • Area: 342
    • Dimensions: 18 x 19
    Bedroom 2
    • Level: Upper
    • Area: 143
    • Dimensions: 13 x 11
    Bedroom 3
    • Level: Upper
    • Area: 168
    • Dimensions: 14 x 12
    Bedroom 4
    • Level: Upper
    • Area: 168
    • Dimensions: 14 x 12
    Dining room
    • Area: 180
    • Dimensions: 15 x 12
    Kitchen
    • Level: Main
    • Dimensions: 16 x 16
    Living room
    • Level: Main
    • Area: 476
    • Dimensions: 28 x 17
    Heating
    • Natural Gas, Forced Air, Radiant Floor
    Cooling
    • Refrig. C/Air
    Appliances
    • Included: Refrigerator, Gas Range Oven
    • Laundry: Lower Level, Sink
    Features
    • Walk-In Closet(s), Ceiling Fan(s), Granite Counters
    • Flooring: Carpet, Wood, Tile, Laminate
    • Windows: Double Hung
    • Basement: Partial,Crawl Space,Sump Pit
    • Number of fireplaces: 1
    • Fireplace features: One, Electric
    Interior area
    • Total structure area: 3,306
    • Total interior livable area: 3,306 sqft

    Property

    Parking
    • Total spaces: 3
    • Parking features: Three Car, Attached, RV Access/Parking, Garage Door Opener
    • Attached garage spaces: 3
    Features
    • Levels: Four Level
    • Patio & porch: Open Deck
    Lot
    • Size: 0.65 Acres
    • Features: Corner Lot, Views, Lawn, Trees
    Details
    • Additional structures: Shed(s)
    • Parcel number: 5509326005

    Construction

    Type & style
    • Home type: SingleFamily
    • Property subtype: Site Built
    Materials
    • Frame
    • Foundation: Poured Concrete Fd.
    • Roof: Composition
    Condition
    • Year built: 2004

    Community & HOA

    Community
    • Security: Smoke Detector(s), Radon Mitigation Services
    • Subdivision: The Ranch at Black Gap
    HOA
    • Amenities included: Playground
    • Services included: Road Maintenance
    Location
    • Region: Rapid City

    Financial & listing details

    • Price per square foot: $189/sqft
    • Tax assessed value: $543,500
    • Annual tax amount: $6,271
    • Date on market: 12/3/2025
    • Road surface type: Paved

    Price history

    DateEventPrice
    4/24/2026Sold$625,000-3.8%$189/sqft
    Source: Mount Rushmore Area AOR #86831 Report a problem
    4/1/2026Listing removed$649,900$197/sqft
    Source: Mount Rushmore Area AOR #86831 Report a problem
    3/12/2026Contingent$649,900$197/sqft
    Source: Black Hills AOR #176667 Report a problem
    2/10/2026Price change$649,900-1.2%$197/sqft
    Source: Black Hills AOR #176667 Report a problem
    12/3/2025Listed for sale$657,950-3.2%$199/sqft
    Source: Black Hills AOR #176667 Report a problem
    11/19/2025Listing removed$679,950$206/sqft
    Source: Mount Rushmore Area AOR #85468 Report a problem
    10/16/2025Price change$679,950-2.9%$206/sqft
    Source: Black Hills AOR #174968 Report a problem
    8/27/2025Price change$699,900-3.4%$212/sqft
    Source: Mount Rushmore Area AOR #85468 Report a problem
    7/25/2025Listed for sale$724,900+85.9%$219/sqft
    Source: Black Hills AOR #174968 Report a problem
    7/26/2019Listing removed$389,900$118/sqft
    Source: RE/MAX Results #144816 Report a problem
    7/6/2019Listed for sale$389,900+15.7%$118/sqft
    Source: RE/MAX Results #144816 Report a problem
    9/26/2016Sold$337,000$102/sqft
    Source: Agent Provided Report a problem

    Public tax history

    YearProperty taxesTax assessment
    2025$6,271 +6.3%$543,500 -6.6%
    2024$5,901 +4.1%$581,700 +8.9%
    2023$5,670 +13.9%$534,000 +13.7%
    2022$4,980 $469,500 +26.4%
    2021-- $371,300 +20.3%
    2020$4,334 -3.1%$308,600 -3%
    2019$4,474 +0.3%$318,000 +1.2%
    2018$4,461 +7.3%$314,200 +5.2%
    2017$4,156 $298,700 -1.4%
    2016$4,156 -5.4%$303,000 +2.2%
    2015$4,392 $296,500 +2.1%
    2014$4,392 $290,500 +0.1%
    2012-- $290,300
    Find assessor info on the county website

    Neighborhood: 57703

    Nearby schools

    GreatSchools rating
    Get pre-qualified for a loan
    At Zillow Home Loans, we can pre-qualify you in as little as 5 minutes with no impact to your credit score.

    An equal housing lender. NMLS #10287.