Skip main navigation
Off market
Street View
  • $3,062,200

    26700 Soquel San Jose Rd, Los Gatos, CA 95033

    3beds
    3,706sqft
    SingleFamily
    Built in 2018
    3.28 Acres Lot
    $3,062,200 Zestimate®
    $826/sqft
    $7,019 Estimated rent

    Home value

    $3,062,200

    $2.82M - $3.34M

    $7,019/mo

    Zestimate® history
    Loading
    Loading...

    Owner options

    List your home for rent

    $7,019/mo

    Rent Zestimate®

    Find your next renter with Zillow Rental Manager. Plus, with online applications, you can quickly screen prospective tenants – for free.

    Learn more

    $7,019/mo

    Rent Zestimate®

    Refinance and save

    $19,646/mo

    Est. payment

    Refinancing to a lower rate could help reduce your monthly payments and save thousands over the life of the loan.

    See today's rates

    $19,646/mo

    Est. payment

    Explore your selling options

    Work with a Zillow partner agent

    Leverage their expertise and Zillow's premium Showcase listings to get your home seen by more buyers.

    Get started

    List with your own agent

    Get your home in front of millions of buyers by listing it on Zillow.

    Learn how to do it

    Sell it yourself

    Take full control of how buyers see your home on Zillow by listing For Sale by Owner (FSBO).

    List your home

    What's special

    Large outbuildingHeated salt water poolFisher paykelAutomatic wateringHouse generatorVaulted ceilingsCustom built home

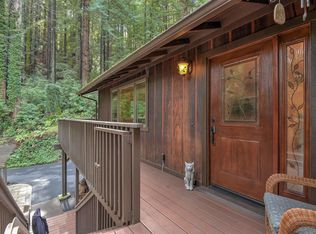
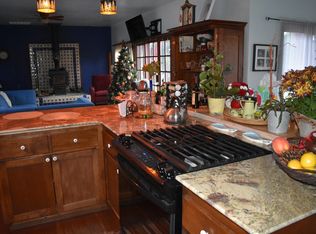
    Over 3 acres of peaceful, luxury found among the creeks and redwoods. Custom built home with every detail imagined. Over 175 LED can lights, vaulted ceilings, truly custom cabinetry built throughout, hydronic in floor radiant heating throughout, 700+ bottle wine room with temperature control. Exterior doors and windows imported from and built in Italy. 3 ensuite bedrooms. Kitchen features Wolf, Fisher Paykel, Gaggenau, Perrin and Rowe, and Vent a Hood appliances. 20 kW Cummins automatic transfer whole house generator. In the back, there is an in ground heated salt water pool with LED lighting, 8 5x12 raised planter beds with automatic watering, Dimension One Spa on deck (total decks cover over 1,400 sq ft. and have gas lighting). Large outbuilding (shop) is over 1,500 square feet, and is equipped with water and power. Los Gatos High School. 14 miles from downtown Los Gatos. 8 miles to the beach in Capitola.

    This property is off market, which means it's not currently listed for sale or rent on Zillow. This may be different from what's available on other websites or public sources.
    Facts & features

    Interior

    Bedrooms & bathrooms
    • Bedrooms: 3
    • Bathrooms: 4
    • Full bathrooms: 3
    • 1/2 bathrooms: 1
    Heating
    • Radiant, Electric
    Appliances
    • Included: Dishwasher, Dryer, Garbage disposal, Microwave, Refrigerator, Washer
    • Laundry: Dryer, Washer, Inside
    Features
    • Flooring: Tile, Hardwood
    • Has fireplace: Yes
    Interior area
    • Total interior livable area: 3,706 sqft

    Property

    Parking
    • Parking features: Garage - Attached, Off-street
    Features
    • Has spa: Yes
    • Fencing: Chain Link, Gate
    • Has view: Yes
    • View description: None
    Lot
    • Size: 3.28 Acres
    Details
    • Parcel number: 09731104

    Construction

    Type & style
    • Home type: SingleFamily
    Materials
    • Roof: Composition
    Condition
    • Year built: 2018

    Utilities & green energy

    • Utilities for property: Propane On Site, Generator, Individual Electric Meters

    Community & neighborhood

    Security
    • Security features: Security Fence
    Location
    • Region: Los Gatos

    Other

    Other facts
    • Amenities Misc.: High Ceiling, Vaulted Ceiling, Walk-in Closet, Security Gate, Skylight
    • Building Type: Detached
    • Listing Class: Residential
    • Communications: Satellite Dish, Cable TV
    • Garage Parking Features: Attached Garage, Guest / Visitor Parking, Off-Street Parking, Parking Area
    • Dining Room: Eat in Kitchen, Dining Area
    • Lot Size Area Maximum Units: Square Feet
    • Energy Features: Ceiling Insulation, Walls Insulated, Double Pane Windows, Insulation - Floor, Energy Star HVAC, Energy Star Appliances, Energy Star Lighting, Skylight
    • Lot Size Area Minimum Units: Square Feet
    • Roof: Composition
    • Fireplaces: Wood Burning, Gas Burning
    • Flooring: Tile, Hardwood, Travertine
    • Kitchen: Garbage Disposal, Microwave, Dishwasher, 220 Volt Outlet, Oven - Electric, Countertop - Stone, Exhaust Fan, Cooktop - Gas, Warming Drawer, Oven - Double, Island with Sink, Refrigerator, Countertop - Quartz
    • Family Room: Separate Family Room
    • Bedrooms: Ground Floor Bedroom, Walk-in Closet, Primary Suite / Retreat, Primary Bedroom on Ground Floor
    • Laundry: Dryer, Washer, Inside
    • Security Features: Security Fence
    • Style: Mediterranean
    • Listing Type: Exclusive Agency
    • Additional Rooms: Formal Entry, Workshop, Attic, Laundry Room, Great Room, Wine Cellar / Storage, Safe / Panic / Room
    • Utilities: Propane On Site, Generator, Individual Electric Meters
    • Water: Well, Water Purifier - Owned
    • Construction Type: Wood Frame
    • Bathroom: Skylight, Tile, Double Sinks, Granite, Full on Ground Floor, Primary - Oversized Tub
    • Cooling: Ceiling Fan
    • Structure SqFt Source: Other
    • Heating: Radiant Floors
    • Foundation: Crawl Space, Wood Frame, Raised, Pillars / Posts / Piers
    • Fencing: Chain Link, Gate
    • Sewer Septic: Septic Standard
    • Lot Description: Grade - Side Slope
    • HOA Exist Y/N: 0
    • Additional Listing Info: Not Applicable
    • Pool: Pool - Heated, Pool - In Ground, Spa - Jetted, Spa - Gas, Spa - Above Ground, Spa - Cover
    • View: Forest / Woods
    • Commission Unit: Percentage
    • Commission: 2.50

    Price history

    DateEventPrice
    4/1/2022Sold$3,000,000+0%$809/sqft
    Source: MLSListings Inc #ML81878494 Report a problem
    3/1/2022Contingent$2,999,999$809/sqft
    Source: MLSListings Inc #ML81878494 Report a problem
    2/23/2022Listed for sale$2,999,999+492.9%$809/sqft
    Source: MLSListings Inc #ML81878494 Report a problem
    12/28/2001Sold$506,000+53.8%$137/sqft
    Source: Public Record Report a problem
    7/2/1996Sold$329,000$89/sqft
    Source: Public Record Report a problem

    Public tax history

    YearProperty taxesTax assessment
    2025$35,876 +1.5%$3,183,624 +2%
    2024$35,346 +2.7%$3,121,200 +2%
    2023$34,405 +117.6%$3,060,000 +121.7%
    2022$15,813 +1.6%$1,380,290 +2%
    2021$15,556 -0.1%$1,353,225 +1%
    2020$15,579 +3.8%$1,339,349 +2.3%
    2019$15,011 -11.1%$1,309,186 +9.4%
    2018$16,893 +29.8%$1,196,947 +5.3%
    2017$13,015 +1.5%$1,136,196 +1.7%
    2016$12,820 +1.7%$1,117,223 +1.3%
    2015$12,602 +19.5%$1,102,966 +20.4%
    2014$10,550 $916,071 +6.7%
    2012-- $858,559 +2%
    2011-- $841,724 +6.4%
    2010-- $791,177 +2.4%
    2009-- $772,621 +2%
    2008-- $757,471 +35.8%
    2007-- $557,937 +2%
    2006-- $546,997 +2%
    2005-- $536,271 +2%
    2004-- $525,756 +1.9%
    2003-- $516,120 +49.1%
    2002-- $346,182 +2%
    2001-- $339,394 +2%
    2000-- $332,739

    Find assessor info on the county website

    Neighborhood: 95033

    Nearby schools

    GreatSchools rating
    Get a cash offer in 3 minutes
    Find out how much your home could sell for in as little as 3 minutes with a no-obligation cash offer.
    Estimated market value
    $3,062,200
    Get a cash offer in 3 minutes
    Find out how much your home could sell for in as little as 3 minutes with a no-obligation cash offer.
    Estimated market value
    $3,062,200