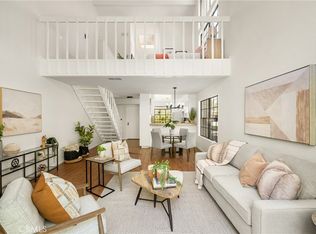
Welcome to this charming in the heart of Laguna Hills, featuring a spacious open floor plan and stylish textured flooring. As you enter, you’re greeted by a dining area and kitchen that seamlessly flow into the cozy and versatile family room. The kitchen offers generous cabinet space, ceiling fans, making it perfect for cooking and entertaining. From the family room, step onto the scenic patio to enjoy views of serene running creeks and ponds. The staircase leads to the upstairs bedrooms, where you'll find the master bedroom with vaulted ceilings, an ensuite bath, walkin closet, along with a second bedroom and a conveniently located hall bath. The home also boasts practical storage closets, adding flexibility to the layout. Additional features include in-unit laundry, updated flooring, fresh paint throughout, and a designated 2-car garage equipped with storage cabinets. Residents enjoy resort-style amenities such as two pools, spas, tennis courts, EV charging stations, scenic running creeks, ponds, and ample guest parking.The HOA covers many utilities, including water, trash, gas, as well as roof and siding maintenance. Conveniently located just 8 miles from the beach and near the I-5 and 73 Toll Road, this home is close to top-rated schools and local shopping. It offers the perfect blend of comfort, style, and convenience. Take this opportunity to make it your own!
Sold for $560,000
Listed by: Herdee Properties • Alan Gandall • Contact: 714-350-2946
Bought with: Coastal Luxe Realty, PC
$560,000
26701 Quail Crk APT 50, Laguna Hills, CA 92656
1beds
841sqft
Condominium
Built in 1980
-- sqft lot
$566,900 Zestimate®
$666/sqft
$2,844 Estimated rent
Home value
$566,900
$522,000 - $618,000
$2,844/mo
Zestimate® history
Owner options
List your home for rent
$2,844/mo
Rent Zestimate®
Find your next renter with Zillow Rental Manager. Plus, with online applications, you can quickly screen prospective tenants – for free.
$2,844/mo
Rent Zestimate®
Refinance and save
$4,063/mo
Est. payment
Refinancing to a lower rate could help reduce your monthly payments and save thousands over the life of the loan.
$4,063/mo
Est. payment
Explore your selling options
Work with a Zillow partner agent
Leverage their expertise and Zillow's premium Showcase listings to get your home seen by more buyers.
Get startedList with your own agent
Get your home in front of millions of buyers by listing it on Zillow.
Learn how to do itSell it yourself
Take full control of how buyers see your home on Zillow by listing For Sale by Owner (FSBO).
List your homeWhat's special
Stylish textured flooringEnsuite bathScenic patioGenerous cabinet spaceSpacious open floor planUpdated flooringIn-unit laundry
Zillow last checked:
Listing updated:
Listed by:
Alan Gandall DRE #01069155 714-350-2946,
Herdee Properties
Bought with:
Amir Khazaee, DRE #02161926
Coastal Luxe Realty, PC
Maty Guiza, DRE #01936056
Coastal Luxe Realty, PC
Source: CRMLS,MLS#: PW25014828 Originating MLS: California Regional MLS
Originating MLS: California Regional MLSFacts & features
Interior
Bedrooms & bathrooms
- Bedrooms: 1
- Bathrooms: 1
- Full bathrooms: 1
- Main level bathrooms: 2
- Main level bedrooms: 2
Rooms
- Room types: Bedroom, Family Room, Kitchen, Living Room, Primary Bedroom, Other, Dining Room
Bedroom
- Features: All Bedrooms Up
Bathroom
- Features: Bathroom Exhaust Fan, Quartz Counters, Separate Shower
Kitchen
- Features: Stone Counters
Other
- Features: Walk-In Closet(s)
Heating
- Central, Forced Air
Cooling
- Central Air
Appliances
- Included: Dishwasher, Free-Standing Range, Range Hood, Water To Refrigerator
- Laundry: Common Area, Washer Hookup, Inside, In Kitchen
Features
- Ceiling Fan(s), Separate/Formal Dining Room, High Ceilings, Open Floorplan, Quartz Counters, Two Story Ceilings, All Bedrooms Up, Walk-In Closet(s)
- Flooring: Vinyl, Wood
- Windows: Blinds
- Has fireplace: Yes
- Fireplace features: Electric, Family Room, Outside
- Common walls with other units/homes: 2+ Common Walls
Interior area
- Total interior livable area: 841 sqft
Property
Parking
- Total spaces: 2
- Parking features: Assigned, Garage Faces Front, Garage
- Attached garage spaces: 2
Accessibility
- Accessibility features: None
Features
- Levels: Two
- Stories: 2
- Entry location: First Floor
- Patio & porch: Concrete, Front Porch, Patio, Porch
- Exterior features: Rain Gutters
- Pool features: Association
- Has spa: Yes
- Spa features: Association
- Has view: Yes
- View description: Pond, Water
- Has water view: Yes
- Water view: Pond,Water
- Waterfront features: Creek, Pond, Stream
Lot
- Size: 8.23 Acres
- Features: Back Yard, Landscaped, Zero Lot Line
Details
- Additional structures: Storage
- Parcel number: 93789050
- Special conditions: Standard
Construction
Type & style
- Home type: Condo
- Architectural style: Contemporary
- Property subtype: Condominium
- Attached to another structure: Yes
Materials
- Drywall, Concrete, Stucco, Copper Plumbing
- Foundation: Slab
- Roof: Asbestos Shingle
Condition
- Turnkey
- New construction: No
- Year built: 1980
Utilities & green energy
- Electric: Standard
- Sewer: Public Sewer
- Water: Public
- Utilities for property: Electricity Connected, Phone Connected, Underground Utilities, Water Connected
Community & HOA
Community
- Features: Dog Park, Park, Street Lights, Sidewalks
- Security: Smoke Detector(s)
HOA
- Has HOA: Yes
- Amenities included: Maintenance Grounds, Management, Pool, Spa/Hot Tub, Tennis Court(s)
- HOA fee: $553 monthly
- HOA name: Quail Crk Assoc
Location
- Region: Laguna Hills
Financial & listing details
- Price per square foot: $666/sqft
- Tax assessed value: $612,000
- Annual tax amount: $6,298
- Date on market: 1/23/2025
- Cumulative days on market: 26 days
- Listing terms: Cash to New Loan
- Road surface type: Gravel, Paved
Price history
| Date | Event | Price |
|---|---|---|
| 6/27/2025 | Sold | $560,000-6.7%$666/sqft |
Source:  CRMLS #PW25014828 Report a problem CRMLS #PW25014828 Report a problem | ||
| 6/22/2025 | Pending sale | $600,000$713/sqft |
Source: CRMLS #PW25014828 Report a problem | ||
| 5/28/2025 | Contingent | $600,000$713/sqft |
Source: CRMLS #PW25014828 Report a problem | ||
| 5/2/2025 | Listed for sale | $600,000$713/sqft |
Source: CRMLS #PW25014828 Report a problem | ||
| 9/25/2023 | Sold | $600,000+69%$713/sqft |
Source: CRMLS #OC23179345 Report a problem | ||
| 11/1/2017 | Listing removed | $355,000$422/sqft |
Source: HomeSmart, Evergreen Realty #OC17226113 Report a problem | ||
| 11/1/2017 | Listed for sale | $355,000$422/sqft |
Source: HomeSmart, Evergreen Realty #OC17226113 Report a problem | ||
| 11/1/2017 | Pending sale | $355,000$422/sqft |
Source: HomeSmart, Evergreen Realty #OC17226113 Report a problem | ||
| 11/1/2017 | Listed for sale | $355,000$422/sqft |
Source: HomeSmart, Evergreen Realty #OC17226113 Report a problem | ||
| 10/30/2017 | Sold | $355,000$422/sqft |
Source:  CRMLS #OC17226113 Report a problem CRMLS #OC17226113 Report a problem | ||
| 10/2/2017 | Pending sale | $355,000$422/sqft |
Source: HomeSmart, Evergreen Realty #OC17226113 Report a problem | ||
| 10/2/2017 | Listed for sale | $355,000+31.5%$422/sqft |
Source: HomeSmart, Evergreen Realty #OC17226113 Report a problem | ||
| 8/3/2012 | Listing removed | $1,295$2/sqft |
Source: Wahlin, Kay #S707137 Report a problem | ||
| 8/2/2012 | Listed for rent | $1,295$2/sqft |
Source: Wahlin, Kay #S707137 Report a problem | ||
| 12/15/2003 | Sold | $270,000+57%$321/sqft |
Source: Public Record Report a problem | ||
| 3/21/2001 | Sold | $172,000+42.1%$205/sqft |
Source: Public Record Report a problem | ||
| 8/27/1998 | Sold | $121,000+66.9%$144/sqft |
Source: Public Record Report a problem | ||
| 12/22/1995 | Sold | $72,500+16.9%$86/sqft |
Source: Public Record Report a problem | ||
| 6/27/1995 | Sold | $62,000$74/sqft |
Source: Public Record Report a problem | ||
Public tax history
| Year | Property taxes | Tax assessment |
|---|---|---|
| 2025 | $6,298 +1.8% | $612,000 +2% |
| 2024 | $6,184 +57.8% | $600,000 +54.5% |
| 2023 | $3,919 +1.8% | $388,243 +2% |
| 2022 | $3,848 +2.1% | $380,631 +2% |
| 2021 | $3,770 +0.9% | $373,168 +1% |
| 2020 | $3,736 | $369,342 +2% |
| 2019 | $3,736 +2.1% | $362,100 +2% |
| 2018 | $3,660 +7.3% | $355,000 +7.3% |
| 2017 | $3,412 | $330,762 +10.3% |
| 2016 | $3,412 +9.9% | $300,000 |
| 2015 | $3,106 +28% | $300,000 +28.3% |
| 2014 | $2,426 | $233,825 +25% |
| 2013 | -- | $187,060 |
| 2012 | -- | $187,060 -6% |
| 2011 | -- | $199,000 |
| 2010 | -- | $199,000 |
Find assessor info on the county website
Neighborhood: 92656
Nearby homes
- $500,0001 bd1 ba780 sqft26701 Quail Crk APT 42, Laguna Hills, CA 92656Sold

- $511,0001 bd1 ba866 sqft26701 Quail Crk APT 71, Laguna Hills, CA 92656Sold
- $505,0001 bd1 ba824 sqft26701 Quail Crk APT 101, Laguna Hills, CA 92656Sold

- $515,0001 bd1 ba866 sqft26701 Quail Crk APT 137, Laguna Hills, CA 92656Sold

- $515,0001 bd1 ba676 sqft26701 Quail Crk APT 150, Laguna Hills, CA 92656Sold
- $529,0001 bd2 ba866 sqft26701 Quail Crk APT 170, Laguna Hills, CA 92656Sold
- $533,5001 bd1 ba824 sqft26701 Quail Crk APT 180, Laguna Hills, CA 92656Sold
- $458,0001 bd1 ba824 sqft26701 Quail Crk APT 203, Laguna Hills, CA 92656Sold
Nearby schools
GreatSchools rating
- 9/10Valencia Elementary SchoolGrades: K-6Distance: 1.7 mi
- 8/10La Paz Intermediate SchoolGrades: 7-8Distance: 2.6 mi
- 8/10Laguna Hills High SchoolGrades: 9-12Distance: 1.4 mi
Schools provided by the listing agent
- Elementary: Valencia
- High: Saddleback
Source: CRMLS. This data may not be complete. We recommend contacting the local school district to confirm school assignments for this home.
Get a cash offer in 3 minutes
Find out how much your home could sell for in as little as 3 minutes with a no-obligation cash offer.
Estimated market value
$566,900
Get a cash offer in 3 minutes
Find out how much your home could sell for in as little as 3 minutes with a no-obligation cash offer.
Estimated market value
$566,900
- California
- Orange County
- Laguna Hills
- 92656
- 26701 Quail Crk Apartment 50
Nearby cities
Nearby zip codes
Other Laguna Hills Topics
