Welcome to Seven Oaks – Elegant Living in a Premier Wesley Chapel Community - This Executive style home features 4-bedrooms, 3-baths, plus office. Offering the perfect balance of comfort, style, and functionality. Set on an expansive fully fenced backyard that is lined with park like trees, has peaceful pond views, and is an ideal setting for both everyday living and memorable gatherings. Step outside to your own private retreat featuring a screened-in pool and spa, a covered lanai, and a generous patio area—perfect for relaxing evenings. Inside, you’re greeted by soaring ceilings accented with crown molding, all natural lighting creating a sense of openness and elegance throughout. Laminate flooring runs seamlessly through the entire home, including the kitchen, bringing a warm and cohesive feel to every space. At the heart of the home lies a true chef-style kitchen, complete with quartz countertops, marble backsplash, stainless steel appliances, and ample room for multiple chefs to work side by side. The kitchen opens wide to the main living area, where a beautiful fireplace serves as a focal point for cozy nights and effortless entertaining. This home has been thoughtfully updated for peace of mind and modern comfort. A new roof was installed in 2021, and both AC units were replaced in 2022, each equipped with a REM Halo air purification system for enhanced indoor air quality. Home also features a water purification system. The primary suite features a new seamless glass shower enclosure, while the second bathroom has been tastefully renovated with quartz countertops and updated fixtures. Located in the highly sought-after Seven Oaks community, the clubhouse features resort-style pools and amenities, including pickleball, tennis and basketball courts. Large covered playgroud as well as an on-site gym. You are under two miles from a brand new library as well as an A-rated Elementary School. Seven Oaks also features over 5 miles of natural trails to explore. Close proximity to Advent Health, BayCare, Orlando Health & John Hopkins hospitals. The Shops at Wiregrass, Tampa Premium Outlets, and The Krates at Wesley Chapel means shopping, dining, and entertainment are always at your fingertips. For recreation, you'll find Advent Health ice hockey rink & Wiregrass ranch sports complex for all your sports needs. Commuting is a breeze with easy access to both I-75 and I-275, connecting you quickly to downtown Tampa, USF, and beyond. This home truly combines timeless upgrades, smart investments, and an unbeatable location—ready for you to move in and make it your own.
Sold for $810,000
$810,000
26701 WINGED ELM DRIVE, WESLEY CHAPEL, FL 33544
4beds
3,120sqft
Single Family Residence
Built in 2005
0.35 Acres Lot
$790,200 Zestimate®
$260/sqft
$4,143 Estimated rent
Home value
$790,200
$711,000 - $877,000
$4,143/mo
Zestimate® history
Owner options
List your home for rent
$4,143/mo
Rent Zestimate®
Find your next renter with Zillow Rental Manager. Plus, with online applications, you can quickly screen prospective tenants – for free.
$4,143/mo
Rent Zestimate®
Refinance and save
$5,531/mo
Est. payment
Refinancing to a lower rate could help reduce your monthly payments and save thousands over the life of the loan.
$5,531/mo
Est. payment
Explore your selling options
Work with a Zillow partner agent
Leverage their expertise and Zillow's premium Showcase listings to get your home seen by more buyers.
Get startedList with your own agent
Get your home in front of millions of buyers by listing it on Zillow.
Learn how to do itSell it yourself
Take full control of how buyers see your home on Zillow by listing For Sale by Owner (FSBO).
List your homeWhat's special
Screened-in pool and spaBeautiful fireplaceCovered lanaiQuartz countertopsPark like treesSoaring ceilingsPeaceful pond views
Zillow last checked:
Listing updated:
Listed by:
Pauline Meredith 813-385-1792,
RE/MAX REALTY UNLIMITED 813-684-0016,
John Meredith 813-428-4502,
RE/MAX REALTY UNLIMITED
Bought with:
Chris Brown, 3408367
TAMPA HOMESTYLES
Source: Stellar MLS,MLS#: TB8382113 Originating MLS: Suncoast Tampa
Originating MLS: Suncoast Tampa
Facts & features
Interior
Bedrooms & bathrooms
- Bedrooms: 4
- Bathrooms: 3
- Full bathrooms: 3
Primary bedroom
- Features: Walk-In Closet(s)
- Level: First
- Area: 400 Square Feet
- Dimensions: 25x16
Bedroom 2
- Features: Built-in Closet
- Level: First
- Area: 132 Square Feet
- Dimensions: 11x12
Bedroom 3
- Features: Built-in Closet
- Level: First
- Area: 132 Square Feet
- Dimensions: 11x12
Bedroom 4
- Features: Built-in Closet
- Level: First
- Area: 132 Square Feet
- Dimensions: 11x12
Den
- Level: First
- Area: 110 Square Feet
- Dimensions: 10x11
Dining room
- Level: First
- Area: 156 Square Feet
- Dimensions: 13x12
Family room
- Level: First
- Area: 342 Square Feet
- Dimensions: 19x18
Kitchen
- Level: First
- Area: 288 Square Feet
- Dimensions: 16x18
Living room
- Level: First
- Area: 192 Square Feet
- Dimensions: 12x16
Heating
- Central, Electric, Propane
Cooling
- Central Air
Appliances
- Included: Oven, Convection Oven, Dishwasher, Disposal, Dryer, Electric Water Heater, Freezer, Range, Range Hood, Refrigerator, Washer, Water Filtration System, Water Softener
- Laundry: Laundry Room
Features
- Built-in Features, Ceiling Fan(s), Crown Molding, Eating Space In Kitchen, High Ceilings, Kitchen/Family Room Combo, Living Room/Dining Room Combo, Open Floorplan, Primary Bedroom Main Floor, Solid Surface Counters, Solid Wood Cabinets, Stone Counters, Tray Ceiling(s), Walk-In Closet(s)
- Flooring: Carpet, Ceramic Tile, Laminate
- Doors: Sliding Doors
- Windows: Blinds, Drapes, Rods, Window Treatments
- Has fireplace: Yes
- Fireplace features: Electric, Family Room
Interior area
- Total structure area: 4,498
- Total interior livable area: 3,120 sqft
Property
Parking
- Total spaces: 3
- Parking features: Driveway, Electric Vehicle Charging Station(s), Garage Door Opener
- Attached garage spaces: 3
- Has uncovered spaces: Yes
Features
- Levels: One
- Stories: 1
- Patio & porch: Covered, Patio, Screened
- Exterior features: Irrigation System, Lighting, Private Mailbox, Rain Gutters, Sidewalk
- Has private pool: Yes
- Pool features: Gunite, In Ground, Lighting, Screen Enclosure, Tile
- Has spa: Yes
- Spa features: Heated, In Ground
- Fencing: Vinyl
- Has view: Yes
- View description: Pond
- Has water view: Yes
- Water view: Pond
- Waterfront features: Pond
Lot
- Size: 0.35 Acres
- Features: Cul-De-Sac, Landscaped, Sidewalk
- Residential vegetation: Trees/Landscaped
Details
- Parcel number: 192623004.0036.00024.0
- Zoning: MPUD
- Special conditions: None
Construction
Type & style
- Home type: SingleFamily
- Property subtype: Single Family Residence
Materials
- Block, Stucco
- Foundation: Slab
- Roof: Shingle
Condition
- New construction: No
- Year built: 2005
Utilities & green energy
- Sewer: Public Sewer
- Water: Public
- Utilities for property: Propane, Public
Green energy
- Water conservation: Irrig. System-Rainwater from Ponds, Irrigation-Reclaimed Water
Community & HOA
Community
- Features: Association Recreation - Owned, Clubhouse, Deed Restrictions, Fitness Center, Gated Community - No Guard, Park, Playground, Pool, Sidewalks, Tennis Court(s)
- Security: Smoke Detector(s)
- Pet fee: $0 monthly
- Subdivision: SEVEN OAKS PRCL S-7A
HOA
- Has HOA: Yes
- Amenities included: Gated
- Services included: Private Road, Recreational Facilities
- HOA fee: $11 monthly
- HOA name: Association Gulf Coast / Amy Herrick
Location
- Region: Wesley Chapel
Financial & listing details
- Price per square foot: $260/sqft
- Tax assessed value: $648,501
- Annual tax amount: $10,112
- Date on market: 5/5/2025
- Cumulative days on market: 13 days
- Listing terms: Cash,Conventional,Other,VA Loan
- Ownership: Fee Simple
- Total actual rent: 0
- Road surface type: Asphalt
Price history
| Date | Event | Price |
|---|---|---|
| 7/10/2025 | Sold | $810,000-4.7%$260/sqft |
Source:  Stellar MLS #TB8382113 Report a problem Stellar MLS #TB8382113 Report a problem | ||
| 5/19/2025 | Pending sale | $849,900$272/sqft |
Source: Stellar MLS #TB8382113 Report a problem | ||
| 5/5/2025 | Listed for sale | $849,900+93.2%$272/sqft |
Source: Stellar MLS #TB8382113 Report a problem | ||
| 5/7/2024 | Listing removed | -- |
Source: Stellar MLS #T3521666 Report a problem | ||
| 5/2/2024 | Listed for rent | $5,500+100%$2/sqft |
Source: Stellar MLS #T3521666 Report a problem | ||
| 4/17/2017 | Sold | $440,000-2.2%$141/sqft |
Source: Public Record Report a problem | ||
| 3/8/2017 | Pending sale | $450,000$144/sqft |
Source: Coldwell Banker Residential Real Estate - South Tampa #T2868007 Report a problem | ||
| 3/3/2017 | Listed for sale | $450,000+4.7%$144/sqft |
Source: COLDWELL BANKER RESIDENTIAL #T2868007 Report a problem | ||
| 8/5/2015 | Listing removed | $430,000$138/sqft |
Source: KOSTANTINOV & ASSOCIATES, INC. #U7731647 Report a problem | ||
| 5/24/2015 | Price change | $430,000-4.3%$138/sqft |
Source: KOSTANTINOV & ASSOCIATES, INC. #U7731647 Report a problem | ||
| 4/3/2015 | Listed for sale | $449,500$144/sqft |
Source: KOSTANTINOV & ASSOCIATES, INC. #U7731647 Report a problem | ||
| 10/12/2014 | Listing removed | $2,750$1/sqft |
Source: Kostantinov & Associates Realty, Inc Report a problem | ||
| 9/28/2014 | Price change | $2,750-3.5%$1/sqft |
Source: Kostantinov & Associates Realty, Inc Report a problem | ||
| 9/28/2014 | Listing removed | $449,500-2.2%$144/sqft |
Source: KOSTANTINOV & ASSOCIATES, INC. #U7616313 Report a problem | ||
| 9/22/2014 | Listed for rent | $2,850+14%$1/sqft |
Source: KOSTANTINOV & ASSOCIATES, INC. #U7709792 Report a problem | ||
| 5/1/2014 | Listing removed | $459,500$147/sqft |
Source: Kostantinov and Associates #U7616313 Report a problem | ||
| 4/26/2014 | Listed for sale | $459,500-2.1%$147/sqft |
Source: Kostantinov and Associates #U7616313 Report a problem | ||
| 12/6/2013 | Listing removed | $469,500-8.8%$150/sqft |
Source: Kostantinov and Associates #U7596393 Report a problem | ||
| 1/12/2013 | Listing removed | $2,500$1/sqft |
Source: Kostantinov and Associates #U7568387 Report a problem | ||
| 1/5/2013 | Listed for rent | $2,500$1/sqft |
Source: Kostantinov and Associates #U7568387 Report a problem | ||
| 3/16/2011 | Listing removed | $514,900$165/sqft |
Source: Kostantinov and Associates #7489136 Report a problem | ||
| 11/10/2010 | Price change | $514,900-2.8%$165/sqft |
Source: Kostantinov and Associates #7489136 Report a problem | ||
| 8/26/2010 | Listed for sale | $529,500+35.1%$170/sqft |
Source: Kostantinov & Associates Realty #7460287 Report a problem | ||
| 9/24/2005 | Sold | $391,900-9%$126/sqft |
Source: Stellar MLS #T2053218 Report a problem | ||
| 1/28/2005 | Sold | $430,637$138/sqft |
Source: Public Record Report a problem | ||
Public tax history
| Year | Property taxes | Tax assessment |
|---|---|---|
| 2024 | $10,112 +2.6% | $457,840 |
| 2023 | $9,854 +7.7% | $457,840 +3% |
| 2022 | $9,154 +1.2% | $444,510 +6.1% |
| 2021 | $9,049 +1% | $419,000 +1.4% |
| 2020 | $8,959 +1.8% | $413,220 +2.3% |
| 2019 | $8,801 | $403,930 +1.8% |
| 2018 | $8,801 +1.8% | $396,758 -0.2% |
| 2017 | $8,642 -5.9% | $397,488 +3.1% |
| 2016 | $9,180 | $385,673 +3.6% |
| 2015 | -- | $372,115 +9% |
| 2014 | -- | $341,317 +10.1% |
| 2013 | -- | $309,903 -0.7% |
| 2012 | -- | $312,233 -0.5% |
| 2011 | -- | $313,650 -2.3% |
| 2010 | -- | $320,889 +0.8% |
| 2009 | -- | $318,342 -21.7% |
| 2008 | -- | $406,694 -7.9% |
| 2007 | -- | $441,755 +9% |
| 2006 | -- | $405,229 +348.7% |
| 2005 | -- | $90,319 +2.5% |
| 2004 | -- | $88,119 |
Find assessor info on the county website
Neighborhood: Seven Oaks
Nearby homes
- $804,0005 bd3 ba3.6k sqft26711 Winged Elm Dr, Zephyrhills, FL 33544Off Market

- $---- bd-- ba-- sqft26711 Winged Elm Dr, Wesley Chapel, FL 33544Off Market
- $770,4004 bd4 ba3.5k sqft26645 Winged Elm Dr, Zephyrhills, FL 33544Off Market
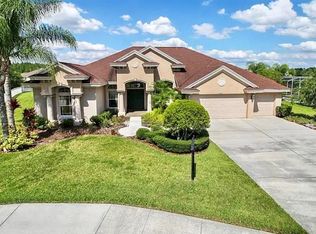
- $848,400-- bd4 ba3.8k sqft26721 Winged Elm Dr, Wesley Chapel, FL 33544Off Market
- $732,4004 bd3 ba3.4k sqft26706 Winged Elm Dr, Zephyrhills, FL 33544Off Market
- $841,0004 bd4 ba4k sqft26650 Winged Elm Dr, Wesley Chapel, FL 33544Off Market
- $875,8545 bd4 ba3.5k sqft26641 Winged Elm Dr, Zephyrhills, FL 33544Sold
- $729,000-- bd3 ba3.1k sqft26714 Winged Elm Dr, Zephyrhills, FL 33544Off Market
Nearby schools
GreatSchools rating
- 9/10Seven Oaks Elementary SchoolGrades: PK-5Distance: 1 mi
- 6/10Cypress Creek Middle SchoolGrades: 6-8Distance: 5.4 mi
- 5/10Cypress Creek High SchoolGrades: 9-12Distance: 5.7 mi
Schools provided by the listing agent
- Elementary: Seven Oaks Elementary-PO
- Middle: Cypress Creek Middle School
- High: Cypress Creek High-PO
Source: Stellar MLS. This data may not be complete. We recommend contacting the local school district to confirm school assignments for this home.
Get a cash offer in 3 minutes
Find out how much your home could sell for in as little as 3 minutes with a no-obligation cash offer.
Estimated market value
$790,200
Get a cash offer in 3 minutes
Find out how much your home could sell for in as little as 3 minutes with a no-obligation cash offer.
Estimated market value
$790,200
- Florida
- Pasco County
- Wesley Chapel
- 33544
- Seven Oaks
- 26701 WINGED ELM DRIVE
Nearby cities
Nearby neighborhoods
Nearby zip codes
Other Wesley Chapel Topics
