Don't miss your chance to own one of the finest properties in Pleasant Valley Estates! Welcome to this exquisite Mountain Vineyard model by Meritage Homes, nestled on a spacious .42-acre lot in the prestigious gated community of Pleasant Valley Estates. Step through the charming front courtyard and take in breathtaking mountain views, with a lush grassy park just steps away... ideal for gatherings or outdoor fun.
Offering 3,750 square feet with 4 large bedrooms, 3.5 bathrooms, a desirable split floor plan, and a true 3-car garage, this home blends refined interior upgrades with an exceptional outdoor retreat, and over $200,000 in high-end renovations.
The heart of the home is the stunning, fully upgraded gourmet kitchen, thoughtfully designed for both everyday living and entertaining. Highlights include custom soft-close cabinetry, an expanded storage-rich island, granite countertops, a dramatic counter-to-ceiling tile backsplash, under-cabinet lighting, and ample prep space. An induction cooktop with pot filler and built-in oven complete this chef-worthy space, which flows seamlessly into the family room and formal dining area.
Additional highlights include a formal living room, remodeled bathrooms with one-piece toilets and stylish finishes, and a spacious craft/laundry room with custom-built-in cabinetry and shelving. This home exudes luxury and comfort, with elegant plantation shutters, custom cabinetry, and designer finishes throughout.
The spacious primary suite serves as a true retreat, featuring plenty of room for a sitting area or workout space and a spa-inspired bathroom with dual vanities, a soaking tub, and a separate shower. Bathrooms throughout the home have been tastefully remodeled with modern finishes and one-piece toilets. The private guest suite includes its own sitting area and full bath ideal for multigenerational living or long-term guests.
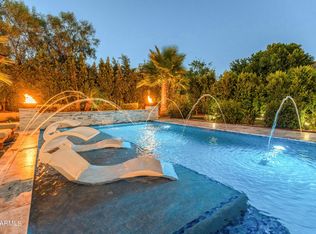
Step outside and discover a resort-like backyard designed for year-round enjoyment. The expansive outdoor living space includes a tile-roofed ramada, built-in BBQ with refrigerator, fire pit, and outdoor fireplace, all surrounded by elegant paver accents. An oversized rectangular play pool with travertine coping and a tanning ledge invites endless relaxation or plenty of room to entertain, while mature landscaping and mountain views provide a serene backdrop. Above-ground spa conveys as-is. Framed by beautiful mountain scenery, this exceptional home offers luxury, comfort, and unforgettable outdoor living in one of North Peoria's most sought-after communities.
Sold for $860,000
Zestimate®
$860,000
26702 N 97TH Lane, Peoria, AZ 85383
4beds
3,750sqft
Single Family Residence
Built in 2005
0.42 Acres Lot
$860,000 Zestimate®
$229/sqft
$4,459 Estimated rent
Home value
$860,000
$791,000 - $937,000
$4,459/mo
Zestimate® history
Owner options
List your home for rent
$4,459/mo
Rent Zestimate®
Find your next renter with Zillow Rental Manager. Plus, with online applications, you can quickly screen prospective tenants – for free.
$4,459/mo
Rent Zestimate®
Refinance and save
$5,385/mo
Est. payment
Refinancing to a lower rate could help reduce your monthly payments and save thousands over the life of the loan.
$5,385/mo
Est. payment
Explore your selling options
Work with a Zillow partner agent
Leverage their expertise and Zillow's premium Showcase listings to get your home seen by more buyers.
Get startedList with your own agent
Get your home in front of millions of buyers by listing it on Zillow.
Learn how to do itSell it yourself
Take full control of how buyers see your home on Zillow by listing For Sale by Owner (FSBO).
List your homeWhat's special
Outdoor fireplaceMountain viewsTile-roofed ramadaDesirable split floor planCharming front courtyardBreathtaking mountain viewsBuilt-in oven
Zillow last checked:
Listing updated:
Listed by:
Lisa M Miller 623-326-9261,
Property For You Realty
Bought with:
Benjamin Leahy, SA637741000
Berkshire Hathaway HomeServices Arizona Properties
Source: ARMLS,MLS#: 6968731
Facts & features
Interior
Bedrooms & bathrooms
- Bedrooms: 4
- Bathrooms: 4
- Full bathrooms: 3
- 1/2 bathrooms: 1
Primary bedroom
- Area: 432
- Dimensions: 24.00 x 18.00
Bedroom 2
- Description: Office/Bedroom 2
- Area: 144
- Dimensions: 12.00 x 12.00
Bedroom 3
- Area: 144
- Dimensions: 12.00 x 12.00
Bedroom 4
- Description: Library - Outside of Guest Suite/Bedroom 5
- Area: 117
- Dimensions: 9.00 x 13.00
Bonus room
- Description: Craft Room/Bedroom 4
- Area: 130
- Dimensions: 13.00 x 10.00
Dining room
- Area: 182
- Dimensions: 14.00 x 13.00
Family room
- Area: 273
- Dimensions: 21.00 x 13.00
Kitchen
- Area: 400
- Dimensions: 25.00 x 16.00
Living room
- Area: 272
- Dimensions: 17.00 x 16.00
Other
- Description: Guest Suite
- Area: 144
- Dimensions: 12.00 x 12.00
Other
- Description: Laundry Room
- Area: 72
- Dimensions: 9.00 x 8.00
Heating
- Natural Gas
Cooling
- Central Air, Ceiling Fan(s)
Appliances
- Included: Water Softener Owned, Built In Recycling, Reverse Osmosis, Refrigerator, Built-in Microwave, Dishwasher, Disposal, Induction Cooktop
- Laundry: Inside, Engy Star (See Rmks)
Features
- Pantry, High Speed Internet, Granite Counters, Double Vanity, Eat-in Kitchen, Breakfast Bar, No Interior Steps, Vaulted Ceiling(s), Kitchen Island, Full Bth Master Bdrm, Separate Shwr & Tub
- Flooring: Carpet, Tile
- Windows: Double Pane Windows
- Has basement: No
- Number of fireplaces: 2
- Fireplace features: Fire Pit, Exterior Fireplace, Family Room, Gas
Interior area
- Total structure area: 3,750
- Total interior livable area: 3,750 sqft
Property
Parking
- Total spaces: 10
- Parking features: RV Gate, Garage Door Opener, Direct Access
- Garage spaces: 3
- Uncovered spaces: 7
Accessibility
- Accessibility features: Zero-Grade Entry, Lever Handles, Accessible Hallway(s)
Features
- Stories: 1
- Patio & porch: Covered, Patio
- Exterior features: Private Yard, Built-in Barbecue
- Has private pool: Yes
- Pool features: Play Pool
- Has spa: Yes
- Spa features: Above Ground, Heated, Private
- Fencing: Block
- Has view: Yes
- View description: Mountain(s)
Lot
- Size: 0.42 Acres
- Features: Borders Common Area, Sprinklers In Rear, Sprinklers In Front, Gravel/Stone Front, Gravel/Stone Back, Grass Front, Auto Timer H2O Front, Auto Timer H2O Back
Details
- Additional structures: Gazebo
- Parcel number: 20136694
Construction
Type & style
- Home type: SingleFamily
- Architectural style: Ranch
- Property subtype: Single Family Residence
Materials
- Stucco, Wood Frame, Painted, Stone
- Roof: Tile
Condition
- Year built: 2005
Details
- Builder name: Meritage Homes
Utilities & green energy
- Sewer: Public Sewer
- Water: City Water
Green energy
- Water conservation: Low-Flow Fixtures, Recirculation Pump
Community & HOA
Community
- Features: Gated, Playground, Biking/Walking Path
- Security: Security System Owned
- Subdivision: PLEASANT VALLEY UNIT 3A
HOA
- Has HOA: Yes
- Services included: Maintenance Grounds
- HOA fee: $420 quarterly
- HOA name: Pleasant Valley HOA
- HOA phone: 602-957-9191
Location
- Region: Peoria
Financial & listing details
- Price per square foot: $229/sqft
- Tax assessed value: $738,200
- Annual tax amount: $4,182
- Date on market: 4/5/2026
- Cumulative days on market: 84 days
- Listing terms: Cash,Conventional
- Ownership: Fee Simple
Price history
| Date | Event | Price |
|---|---|---|
| 5/28/2026 | Sold | $860,000-7%$229/sqft |
Source:  ARMLS #6968731 Report a problem ARMLS #6968731 Report a problem | ||
| 4/10/2026 | Pending sale | $925,000$247/sqft |
Source: ARMLS #6968731 Report a problem | ||
| 3/13/2026 | Listed for sale | $925,000$247/sqft |
Source: ARMLS #6968731 Report a problem | ||
| 3/11/2026 | Pending sale | $925,000$247/sqft |
Source: ARMLS #6968731 Report a problem | ||
| 3/7/2026 | Price change | $925,000-2.5%$247/sqft |
Source: ARMLS #6968731 Report a problem | ||
| 1/15/2026 | Listed for sale | $949,000$253/sqft |
Source: ARMLS #6968731 Report a problem | ||
| 9/2/2025 | Listing removed | $949,000$253/sqft |
Source: ARMLS #6787696 Report a problem | ||
| 9/2/2025 | Listed for sale | $949,000$253/sqft |
Source: ARMLS #6787696 Report a problem | ||
| 8/8/2025 | Pending sale | $949,000$253/sqft |
Source: ARMLS #6787696 Report a problem | ||
| 5/8/2025 | Price change | $949,000-2.2%$253/sqft |
Source: ARMLS #6787696 Report a problem | ||
| 4/12/2025 | Price change | $970,000-0.5%$259/sqft |
Source: ARMLS #6787696 Report a problem | ||
| 11/23/2024 | Listed for sale | $975,000+105.3%$260/sqft |
Source: ARMLS #6787696 Report a problem | ||
| 3/27/2017 | Sold | $475,000-4.8%$127/sqft |
Source: ARMLS #5511628 Report a problem | ||
| 2/12/2017 | Pending sale | $499,000$133/sqft |
Source: Real Living Property For You #5511628 Report a problem | ||
| 1/27/2017 | Price change | $499,000-1.2%$133/sqft |
Source: Real Living Property For You #5511628 Report a problem | ||
| 1/10/2017 | Price change | $505,000-1.9%$135/sqft |
Source: Real Living Property For You #5511628 Report a problem | ||
| 10/14/2016 | Listed for sale | $515,000+12.2%$137/sqft |
Source: Real Living Property For You #5511628 Report a problem | ||
| 12/6/2005 | Sold | $458,877$122/sqft |
Source: Public Record Report a problem | ||
Public tax history
| Year | Property taxes | Tax assessment |
|---|---|---|
| 2025 | $4,092 +1.2% | $73,820 -0.5% |
| 2024 | $4,045 +1.7% | $74,160 +64.4% |
| 2023 | $3,975 +2% | $45,102 -5.9% |
| 2022 | $3,898 -1.6% | $47,930 +5.5% |
| 2021 | $3,961 +3.3% | $45,430 +4% |
| 2020 | $3,834 +3.8% | $43,700 +4.7% |
| 2019 | $3,695 | $41,730 +1.2% |
| 2018 | $3,695 +4% | $41,250 +5.5% |
| 2017 | $3,553 +16.7% | $39,110 +2.9% |
| 2016 | $3,045 +1.2% | $38,020 +0.6% |
| 2015 | $3,008 | $37,800 +21.1% |
| 2014 | -- | $31,220 +18.1% |
| 2013 | -- | $26,430 |
| 2012 | -- | $26,430 -8.9% |
| 2011 | -- | $29,000 -23.9% |
| 2010 | -- | $38,120 -8.5% |
| 2009 | -- | $41,650 -16.1% |
| 2008 | -- | $49,650 +6.2% |
| 2007 | -- | $46,750 +206% |
| 2006 | -- | $15,280 +42.5% |
| 2005 | -- | $10,720 |
Find assessor info on the county website
Neighborhood: Pleasant Valley
Nearby homes
- $883,1005 bd4 ba4.6k sqft26722 N 97th Ln, Peoria, AZ 85383Off Market

- $975,0005 bd4 ba4.6k sqft9806 W Rock Springs Dr, Peoria, AZ 85383Sold
- $871,9006 bd4 ba4.4k sqft9805 W Jasmine Trl, Peoria, AZ 85383Off Market

- $835,700-- bd5 ba4.6k sqft26742 N 97th Ln, Peoria, AZ 85383Off Market
- $770,3005 bd4 ba4.4k sqft9814 W Rock Springs Dr, Peoria, AZ 85383Off Market
- $848,200-- bd4 ba4.4k sqft9813 W Jasmine Trl, Peoria, AZ 85383Off Market
- $1,041,500-- bd4 ba4.6k sqft9804 W Jasmine Trl, Peoria, AZ 85383Off Market
- $1,025,0005 bd4 ba4.6k sqft26727 N 97th Ln, Peoria, AZ 85383For Sale
Nearby schools
GreatSchools rating
- 8/10West Wing Elementary SchoolGrades: PK-8Distance: 1.5 mi
- 9/10Mountain Ridge High SchoolGrades: 7-12Distance: 4.5 mi
Schools provided by the listing agent
- Elementary: West Wing School
- Middle: West Wing School
- High: Sandra Day O'Connor High School
- District: Deer Valley Unified District
Source: ARMLS. This data may not be complete. We recommend contacting the local school district to confirm school assignments for this home.
Get a cash offer in 3 minutes
Find out how much your home could sell for in as little as 3 minutes with a no-obligation cash offer.
Estimated market value
$860,000
Get a cash offer in 3 minutes
Find out how much your home could sell for in as little as 3 minutes with a no-obligation cash offer.
Estimated market value
$860,000
- Arizona
- Maricopa County
- Peoria
- 85383
- Pleasant Valley
- 26702 N 97TH Lane
Nearby cities
Nearby neighborhoods
Nearby zip codes
Other Peoria Topics
