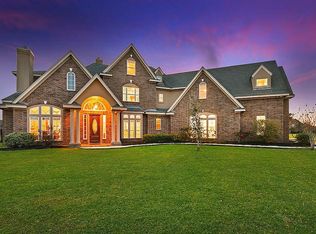
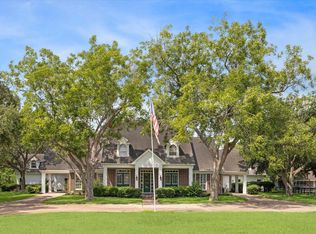
Stunning Estate Home on 1 Acre Corner Cul-de-Sac Lot!
This exceptional home offers space, luxury, and incredible indoor and outdoor living. The downstairs primary suite features a spacious sitting area, along with two additional rooms, one currently used as an office. The open kitchen boasts quartz countertops, a large island, and ss appliances and overlooks the living room with fireplace and views of the backyard oasis.
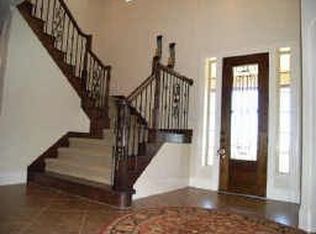
Two separate staircases provide added privacy and functionality. One leads to a spacious game room, while the other leads to a private upstairs bedroom with a full bath.
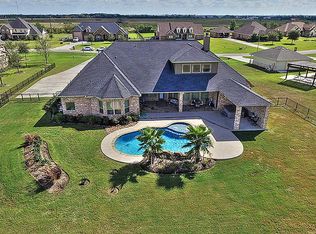
Enjoy outdoor entertaining with a sparkling pool, outdoor kitchen, and mosquito misting system. The property is surrounded by an elegant wrought-iron fence and offers both an attached and detached garage with an impressive 8-car garage capacity. This unique estate provides plenty of room for entertaining, relaxing, hobbies, and enjoying the privacy of a 1-acre cul-de-sac setting.
Pending
Price cut: $10K (9/4)
$715,000
26702 Outfitter Point, Katy, TX 77493
5beds
3,879sqft
Single Family Residence
Built in 2009
1 Acres Lot
$687,000 Zestimate®
$184/sqft
$138/mo HOA
What's special
Sparkling poolOutdoor kitchenElegant wrought-iron fenceMosquito misting systemSpacious game roomLarge island
- 70 days
- 400
- 42
Zillow last checked:
Listing updated:
Listed by:
Melissa Siems TREC #0564999 713-446-5059,
Wanda Taylor Properties
Source: HAR,MLS#: 15928189
Facts & features
Interior
Bedrooms & bathrooms
- Bedrooms: 5
- Bathrooms: 5
- Full bathrooms: 4
- 1/2 bathrooms: 1
Rooms
- Room types: Family Room, Media Room, Utility Room
Primary bedroom
- Level: First
- Area: 336
- Dimensions: 14x24
Bedroom
- Level: First
- Area: 159.5
- Dimensions: 14.5x11
Bedroom
- Level: Second
- Area: 144
- Dimensions: 12x12
Bedroom
- Level: Second
- Area: 156
- Dimensions: 13x12
Bedroom
- Level: First
- Area: 147
- Dimensions: 14x10.5
Dining room
- Level: First
- Area: 144
- Dimensions: 9x16
Kitchen
- Level: First
- Area: 300
- Dimensions: 12x25
Living room
- Level: First
- Area: 320
- Dimensions: 20x16
Primary bath
- Level: First
- Area: 288.75
- Dimensions: 17.5x16.5
Utility room
- Level: First
- Area: 56
- Dimensions: 7x8
Heating
- Natural Gas
Cooling
- Attic Fan, Ceiling Fan(s), Electric
Appliances
- Included: ENERGY STAR Qualified Appliances, Disposal, Refrigerator, Double Oven, Gas Oven, Microwave, Gas Cooktop, Dishwasher
- Laundry: Electric Dryer Hookup, Washer Hookup
Features
- 2 Staircases, High Ceilings, Prewired for Alarm System, Primary Bed - 1st Floor
- Flooring: Bamboo, Carpet, Tile
- Windows: Insulated/Low-E windows
- Number of fireplaces: 1
- Fireplace features: Gas Log
Interior area
- Total structure area: 3,879
- Total interior livable area: 3,879 sqft
Property
Parking
- Total spaces: 8
- Parking features: Attached, Detached, Oversized, Additional Parking, Garage Door Opener, Circular Driveway, Double-Wide Driveway
- Attached garage spaces: 8
Features
- Stories: 2
- Patio & porch: Covered
- Exterior features: Outdoor Kitchen, Sprinkler System
- Has private pool: Yes
- Pool features: In Ground
- Fencing: Full
- Has view: Yes
- View description: Lake, Water
- Has water view: Yes
- Water view: Lake,Water
Lot
- Size: 1 Acres
- Features: Back Yard, Cul-De-Sac, Subdivided, 1 Up to 2 Acres
Details
- Parcel number: 1272920050009
Construction
Type & style
- Home type: SingleFamily
- Architectural style: Traditional
- Property subtype: Single Family Residence
Materials
- Brick
- Foundation: Slab
- Roof: Composition
Condition
- New construction: No
- Year built: 2009
Utilities & green energy
- Sewer: Aerobic Septic
- Water: Well
Green energy
- Energy efficient items: Attic Vents, Thermostat
Community & HOA
Community
- Security: Prewired for Alarm System
- Subdivision: Katy Lake Estates Sec 03
HOA
- Amenities included: Pond
- HOA fee: $1,650 annually
Location
- Region: Katy
Financial & listing details
- Price per square foot: $184/sqft
- Tax assessed value: $577,291
- Annual tax amount: $10,657
- Date on market: 7/22/2026
- Road surface type: Asphalt, Concrete
Estimated market value
$687,000
$653,000 - $721,000
$5,977/mo
Price history
| Date | Event | Price |
|---|---|---|
| 9/14/2026 | Pending sale | $715,000$184/sqft |
Source:  HAR #15928189 Report a problem HAR #15928189 Report a problem | ||
| 9/4/2026 | Price change | $715,000-1.4%$184/sqft |
Source: HAR #15928189 Report a problem | ||
| 8/22/2026 | Price change | $725,000-1.4%$187/sqft |
Source: HAR #15928189 Report a problem | ||
| 8/5/2026 | Price change | $735,000-2%$189/sqft |
Source: HAR #15928189 Report a problem | ||
| 7/22/2026 | Listed for sale | $750,000+35.1%$193/sqft |
Source: HAR #15928189 Report a problem | ||
| 7/9/2020 | Sold | -- |
Source: Agent Provided Report a problem | ||
| 6/27/2020 | Pending sale | $555,000$143/sqft |
Source: eXp Realty, LLC #91170194 Report a problem | ||
| 2/12/2020 | Price change | $555,000-1.8%$143/sqft |
Source: Keller Williams Realty #77347555 Report a problem | ||
| 1/6/2020 | Price change | $565,000-0.9%$146/sqft |
Source: Keller Williams Realty #77347555 Report a problem | ||
| 9/6/2019 | Price change | $569,900-1.7%$147/sqft |
Source: Mark Dimas Properties #25843741 Report a problem | ||
| 7/9/2019 | Price change | $579,999-1.7%$150/sqft |
Source: Mark Dimas Properties #25843741 Report a problem | ||
| 6/24/2019 | Price change | $589,900-1.7%$152/sqft |
Source: Mark Dimas Properties #25843741 Report a problem | ||
| 6/7/2019 | Listed for sale | $599,900$155/sqft |
Source: Mark Dimas Properties #25843741 Report a problem | ||
Public tax history
| Year | Property taxes | Tax assessment |
|---|---|---|
| 2025 | -- | $577,291 +1.4% |
| 2024 | -- | $569,149 -2% |
| 2023 | -- | $580,926 +10.2% |
| 2022 | -- | $527,282 +13.9% |
| 2021 | -- | $463,124 +21.2% |
| 2020 | $4,624 -39.8% | $382,207 +7.4% |
| 2019 | $7,683 -4.1% | $355,713 -0.1% |
| 2018 | $8,014 | $355,956 |
| 2017 | $8,014 +16.1% | $355,956 +3.9% |
| 2016 | $6,901 +2.6% | $342,735 +6.5% |
| 2015 | $6,729 | $321,963 -1.2% |
| 2014 | $6,729 | $325,931 +8.3% |
| 2013 | -- | $300,921 +16.9% |
| 2012 | -- | $257,501 |
| 2011 | -- | $257,501 |
| 2010 | -- | $257,501 |
Find assessor info on the county website
Monthly payment
Est. payment
Payment breakdown
Explore the cost of this home by adjusting the details. Changes won't be saved.Climate risks
Neighborhood: 77493
Nearby schools
Schools provided by the listing agent
- Elementary: Cross Elementary
- Middle: Haskett Junior High School
- High: Freeman High School
Source: HAR. This data may not be complete. We recommend contacting the local school district to confirm school assignments for this home.
Similar homes
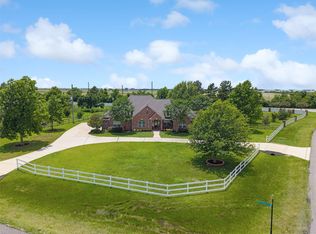
- $849,9004 bd4 ba3.6k sqft1747 Wild Palomino Dr, Katy, TX 77493For Sale
 MLS ID #2689395, Jacqueline Jones, Jones Team Realty. HAR
 - $862,5004 bd4 ba3.4k sqft1727 Wild Mustang Canyon Ln, Katy, TX 77493For Sale
 MLS ID #22792862, Kimberly Rensimer, Martha Turner Sotheby's International Realty. HAR
 - $995,0005 bd4 ba3.2k sqft3577 Katy Hockley Rd, Katy, TX 77493For Sale
 MLS ID #19809633, Kevin Hansel, Better Homes and Gardens Real Estate Gary Greene - Katy. HAR
 - $599,9005 bd4 ba3.9k sqft6714 Cottonwood Crest Ln, Katy, TX 77493For Sale
 MLS ID #30222502, Phinehas Kinuthia, Aventus Realty Group. HAR
