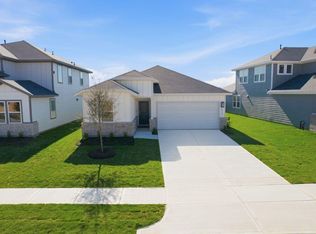
What's Special: Flex Space | Covered Patio | Gray Cabinets. New Construction - Ready Now! Built by Taylor Morrison, America's Most Trusted Homebuilder. Welcome to the Barrett at 26702 Plain Glee Street in Hockley Meadows. This beautifully designed new home offers an open-concept layout that’s perfect for modern living. Just off the foyer, you’ll find two secondary bedrooms, a full bath, and a versatile flex room. Further inside, the kitchen features a center island and walk-in pantry, flowing seamlessly into the dining area and spacious great room. Tucked at the back of the home, the luxurious primary suite includes a spa-like bath and a generous walk-in closet. Life at Hockley Meadows brings everything together. Meet neighbors at the recreation center, cool off in the pool, or explore trails and open spaces. Additional Highlights Include: 10' ceilings at foyer. Interior photos are for representative purposes only. MLS#96320847
Pending
Price cut: $4.2K (5/29)
$295,000
26702 Plain Glee St, Hockley, TX 77447
3beds
1,612sqft
Single Family Residence
Built in 2026
5,623 Square Feet Lot
$280,400 Zestimate®
$183/sqft
$83/mo HOA
What's special
Dining areaCovered patioSpacious great roomGenerous walk-in closetGray cabinetsFlex roomWalk-in pantry
- 112 days |
- 3 |
- 0 |
Zillow last checked:
Listing updated:
Listed by:
Bobbie Alexander TREC #0442092 281-619-8241,
Alexander Properties
Source: HAR,MLS#: 81113121
Facts & features
Interior
Bedrooms & bathrooms
- Bedrooms: 3
- Bathrooms: 2
- Full bathrooms: 2
Rooms
- Room types: Den, Utility Room
Primary bathroom
- Features: Full Secondary Bathroom Down, Primary Bath: Double Sinks, Primary Bath: Shower Only, Secondary Bath(s): Tub/Shower Combo
Kitchen
- Features: Kitchen Island, Kitchen open to Family Room, Pantry, Walk-in Pantry
Heating
- Natural Gas
Cooling
- Electric
Appliances
- Included: Water Heater, Disposal, Electric Oven, Oven, Microwave, Gas Range, Dishwasher
- Laundry: Electric Dryer Hookup, Washer Hookup
Features
- All Bedrooms Down, En-Suite Bath, Primary Bed - 1st Floor, Walk-In Closet(s)
- Flooring: Carpet, Vinyl
- Has fireplace: No
Interior area
- Total structure area: 1,612
- Total interior livable area: 1,612 sqft
Property
Parking
- Total spaces: 2
- Parking features: Attached
- Attached garage spaces: 2
Features
- Stories: 1
- Patio & porch: Covered
- Exterior features: Sprinkler System
- Fencing: Full
Lot
- Size: 5,623 Square Feet
- Dimensions: 45 x 125
- Features: Other, Subdivided, 0 Up To 1/4 Acre
Construction
Type & style
- Home type: SingleFamily
- Architectural style: Traditional
- Property subtype: Single Family Residence
Materials
- Spray Foam Insulation, Brick, Other
- Foundation: Slab
- Roof: Composition
Condition
- New construction: Yes
- Year built: 2026
Details
- Builder name: Taylor Morrison
Utilities & green energy
- Water: Water District
Green energy
- Energy efficient items: Thermostat
Community & HOA
Community
- Subdivision: Hockley Meadows
HOA
- Has HOA: Yes
- Amenities included: Park, Picnic Area, Playground, Pool, Stocked Pond, Trail(s)
- HOA fee: $990 annually
Location
- Region: Hockley
Financial & listing details
- Price per square foot: $183/sqft
- Date on market: 3/31/2026
- Listing terms: Cash,Conventional,FHA,USDA Loan,VA Loan
- Ownership: Full Ownership
- Road surface type: Concrete, Curbs
Estimated market value
$280,400
$266,000 - $294,000
$1,984/mo
Price history
| Date | Event | Price |
|---|---|---|
| 6/16/2026 | Pending sale | $295,000$183/sqft |
Source:  HAR #81113121 Report a problem HAR #81113121 Report a problem | ||
| 5/29/2026 | Price change | $295,000-1.4%$183/sqft |
Source: HAR #81113121 Report a problem | ||
| 5/1/2026 | Price change | $299,190+1.7%$186/sqft |
Source: HAR #81113121 Report a problem | ||
| 1/27/2026 | Price change | $294,190-1.7%$183/sqft |
Source: HAR #96320847 Report a problem | ||
| 1/9/2026 | Price change | $299,190-7.7%$186/sqft |
Source: HAR #96320847 Report a problem | ||
| 12/11/2025 | Listed for sale | $324,190$201/sqft |
Source: HAR #96320847 Report a problem | ||
Public tax history
Tax history is unavailable.
Monthly payment
Est. payment
Payment breakdown
Explore the cost of this home by adjusting the details. Changes won't be saved.Climate risks
Neighborhood: 77447
Nearby schools
GreatSchools rating
- 5/10I T Holleman Elementary SchoolGrades: PK-5Distance: 4.9 mi
- 5/10Waller Junior High SchoolGrades: 6-8Distance: 5.9 mi
- 4/10Waller High SchoolGrades: 9-12Distance: 5.8 mi
Schools provided by the listing agent
- Elementary: I T Holleman Elementary
- Middle: Waller Junior High School
- High: Waller High School
Source: HAR. This data may not be complete. We recommend contacting the local school district to confirm school assignments for this home.
- $285,0003 bd2 ba1.6k sqft26723 Plain Glee St, Hockley, TX 77447New Construction
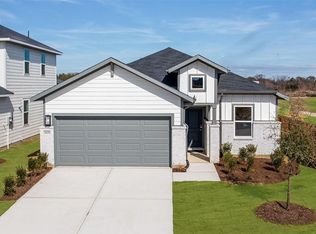
- $319,9904 bd3 ba2k sqft26630 Plain Glee St, Hockley, TX 77447Pending
- $267,5003 bd2 ba1.5k sqft26819 Celestial Cypress Rd, Hockley, TX 77447Off Market

- $358,2804 bd2 ba1.8k sqft17415 Chestnut Chase St, Hockley, TX 77447New Construction
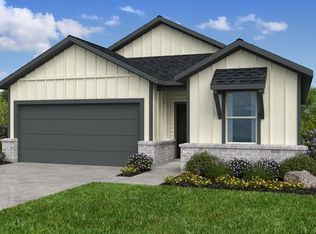
- $375,0005 bd3 ba2.8k sqft17427 Chestnut Chase St, Hockley, TX 77447New Construction
- $340,0004 bd3 ba2k sqft17411 Chestnut Chase St, Hockley, TX 77447New Construction
- from $304,9903 bd2 ba1.5k sqftColson Plan, Hockley Meadows 40s, Hockley, TX 77447New Construction
- from $286,9903 bd2 ba1.3k sqftAustin Plan, Hockley Meadows 40s, Hockley, TX 77447New Construction
A local agent can set up tours, give advice and negotiate with sellers.
Similar homes

- $299,0004 bd2 ba1.8k sqft26726 Plain Glee St, Hockley, TX 77447New Construction
 HAR
HAR - $285,0003 bd2 ba1.6k sqft26723 Plain Glee St, Hockley, TX 77447New ConstructionHAR
- $300,0004 bd3 ba2.2k sqft26707 Celestial Cypress Rd, Hockley, TX 77447New Construction
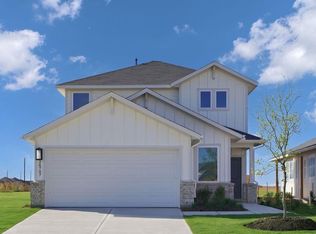 HAR
HAR - $305,0003 bd2 ba1.9k sqft27222 Prairie Blazingstar Way, Hockley, TX 77447For Sale
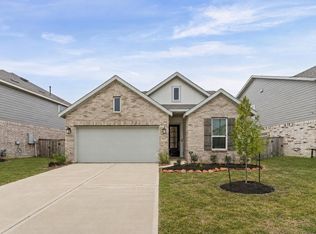 MLS ID #63200990, Elvonda Kennedy-Young, eXp Realty LLC. HAR
 - $337,1904 bd3 ba2.2k sqft17415 Lush Laurel Ln, Hockley, TX 77447New ConstructionHAR
- from $322,9904 bd3 ba1.9k sqftJuliet Plan, Hockley Meadows 40s, Hockley, TX 77447New ConstructionTaylor Morrison
- $324,9905 bd3 ba2.4k sqft26711 Plain Glee St, Hockley, TX 77447New ConstructionHAR
- $314,9253 bd3 ba1.7k sqft27222 Scarlet Paint Brush Dr, Hockley, TX 77447New ConstructionHAR
- $358,2804 bd2 ba1.8k sqft17415 Chestnut Chase St, Hockley, TX 77447New ConstructionHAR
- $310,0004 bd2 ba1.9k sqft17018 Plover Rock Trl, Hockley, TX 77447For SaleMLS ID #42546127, Kevin Starr, Coldwell Banker Realty - Greater Northwest. HAR
- $290,0004 bd3 ba2.1k sqft23427 Weir Box Rd, Hockley, TX 77447For SaleMLS ID #52820015, Janie Pineda, eXp Realty LLC. HAR
- $347,9994 bd3 ba2k sqft19419 Valletta Green Dr, Hockley, TX 77447For SaleMLS ID #59330717, Kourtney Walker, Coldwell Banker Realty - Greater Northwest. HAR
- $280,0004 bd3 ba1.6k sqft17902 Cranberry Scoop Dr, Hockley, TX 77447For SaleMLS ID #97925569, Zuri Perez-Majul, Zuri Properties. HAR
- $269,0003 bd2 ba1.5k sqft23907 Escardilla Dr, Hockley, TX 77447For SaleMLS ID #24763543, Tina Vu, Walzel Properties - Corporate Office. HAR
- $294,3343 bd2 ba1.6k sqft22218 Rome Breeze Dr, Hockley, TX 77447New ConstructionHAR
- $230,0003 bd2 ba1.5k sqft24018 Prairie Dust Dr, Hockley, TX 77447For SaleMLS ID #30223057, Megan Blan, Blair Realty Group. HAR
- $299,9904 bd2 ba1.8k sqft21934 Longhorn Ridge Dr, Hockley, TX 77447New ConstructionHAR
- $279,8004 bd3 ba2.2k sqft31002 Gayle Prairie Oaks St, Waller, TX 77484New ConstructionHAR
- $298,9903 bd2 ba1.7k sqft22203 La Scorza Dr, Hockley, TX 77447New ConstructionHAR
- $225,0003 bd2 ba1.3k sqft24106 Maple Turn Ln, Hockley, TX 77447For SaleMLS ID #66598279, Wanda Mauricio, eXp Realty LLC. HAR
