Skip main navigation
Pending
  • $675,000

    26703 N 19TH Drive, Phoenix, AZ 85085

    4beds
    2,872sqft
    : 
    $4,091/mo
    Get pre-qualified
    Single Family Residence
    Built in 2006
    9,026 Square Feet Lot
    $-- Zestimate®
    $235/sqft
    $70/mo HOA

    What's special

    Single-level homePremium corner lotGenerous corner lotPolished black granite countertopsThoughtfully designed layout
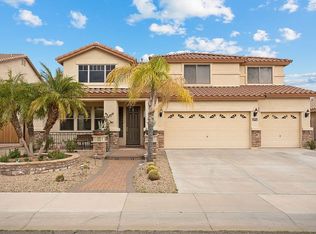
    Beautiful single-level home on a premium corner lot with an approximately 9,000 sq. ft. homesite! This spacious home features 4 bedrooms, 3 bathrooms, and a 3-car garage with additional storage space, offering the perfect blend of comfort and functionality. The kitchen has been beautifully refreshed with polished black granite countertops, creating an elegant and inviting space for cooking, entertaining, and everyday living. Enjoy a whole-home surround sound system with independent controls in multiple areas, providing exceptional convenience and entertainment throughout the home. Situated on a generous corner lot with a thoughtfully designed layout, this property offers space, comfort, and a desirable location--ready to welcome its next owner.
    37 days
    631
    29

    Likely to sell faster than

    Zillow last checked:

    Listing updated:

    Listed by:

    Buu Nam Vuu 602-566-4556,

    West USA Realty

    Source: ARMLS,MLS#: 7060172MLS Logo

      Facts & features

      Interior

      Bedrooms & bathrooms
      • Bedrooms: 4
      • Bathrooms: 3
      • Full bathrooms: 3
      Heating
      • Natural Gas
      Cooling
      • Central Air, Ceiling Fan(s)
      Appliances
      • Included: Dishwasher, Electric Range, Electric Oven
      • Laundry: Gas Dryer Hookup
      Features
      • Eat-in Kitchen, Kitchen Island, Pantry, Full Bth Master Bdrm, Separate Shwr & Tub
      • Flooring: Carpet, Tile
      • Has basement: No
      • Has fireplace: No
      Interior area
      • Total structure area: 2,872
      • Total interior livable area: 2,872 sqft

      Property

      Parking
      • Total spaces: 3
      • Parking features: Garage
      • Garage spaces: 3
      Features
      • Stories: 1
      • Spa features: None
      • Fencing: Back Yard,Block
      Lot
      • Size: 9,026 Square Feet
      • Features: Desert Front, Irrigation Front
      Details
      • Parcel number: 21020059

      Construction

      Type & style
      • Home type: SingleFamily
      • Property subtype: Single Family Residence
      Materials
      • Stucco, Wood Frame, Stone
      • Roof: Tile
      Condition
      • Year built: 2006
      Details
      • Builder name: Meritage Homes

      Utilities & green energy

      • Sewer: Public Sewer
      • Water: City Water

      Community & HOA

      Community
      • Subdivision: VALLEY VISTA PARCEL B
      HOA
      • Has HOA: Yes
      • Services included: Maintenance Grounds
      • HOA fee: $210 quarterly
      • HOA name: Valley Vista
      • HOA phone: 480-422-0888
      Location
      • Region: Phoenix

      Financial & listing details

      • Price per square foot: $235/sqft
      • Tax assessed value: $618,800
      • Annual tax amount: $3,329
      • Date on market: 7/30/2026
      • Cumulative days on market: 37 days
      • Listing terms: Cash,Conventional,FHA
      • Ownership: Fee Simple

        Estimated market value

        Not available

        Estimated sales range

        Not available

        Not available

        Price history

        DateEventPrice
        8/26/2026Pending sale$675,000$235/sqft
        Source: ARMLS #7060172 Report a problem
        7/30/2026Listed for sale$675,000+187.2%$235/sqft
        Source: ARMLS #7060172 Report a problem
        1/6/2011Sold$235,000+2.2%$82/sqft
        Source: ARMLS #4484339 Report a problem
        10/30/2010Listed for sale$230,000-56.2%$80/sqft
        Source: HomeSmart #4484339 Report a problem
        10/19/2006Sold$525,178$183/sqft
        Source: Public Record Report a problem

        Public tax history

        YearProperty taxesTax assessment
        2025$3,259 +1%$61,880 -3%
        2024$3,228 +1.6%$63,810 +83.8%
        2023$3,176 +1.8%$34,719 -13.5%
        2022$3,119 -2.5%$40,150 +5.9%
        2021$3,198 +3.2%$37,920 +8.5%
        2020$3,099 +3.6%$34,950 +1.4%
        2019$2,992 $34,460 +4.6%
        2018$2,992 +3.6%$32,960 +7.5%
        2017$2,889 +18.7%$30,650 +5.3%
        2016$2,433 +4.3%$29,100 +4.2%
        2015$2,332 $27,930 +24.8%
        2014-- $22,380 +6.4%
        2013-- $21,030
        2012-- $21,030 -3%
        2011-- $21,670 -13.1%
        2010-- $24,950 -19.7%
        2009-- $31,080 -21.5%
        2008-- $39,600 +258.7%
        2007-- $11,040
        Find assessor info on the county website

        Monthly payment

        Est. payment

        Payment breakdown

        Explore the cost of this home by adjusting the details. Changes won't be saved.
        All calculations are estimates and provided by Zillow, Inc. for informational purposes only. Actual amounts may vary.
        HOA fees may include property taxes on listings classified as Co-Ops. Contact the listing agent and/or owner for fee details.
        See how much you could borrow to make a competitive offer.

        Climate risks

        Neighborhood: Deer Valley

        Getting around

        5 / 100
        Car-Dependent
        0 / 100
        No Nearby Transit
        40 / 100
        Somewhat Bikeable

        Nearby schools

        GreatSchools rating
        Schools provided by the listing agent
        • Elementary: Norterra Canyon School
        • Middle: Norterra Canyon School
        • High: Sandra Day O'Connor High School
        • District: Deer Valley Unified District

        Source: ARMLS. This data may not be complete. We recommend contacting the local school district to confirm school assignments for this home.

        A local agent can set up tours, give advice and negotiate with sellers.

        Browse local experts