Skip main navigation
Sold
Street View
  • Listed by: Redfin • Kenny Whiteside
    Bought with: Windermere Real Estate/East
    $1,875,000

    26703 SE 18th Street, Sammamish, WA 98075

    4beds
    3,620sqft
    Single Family Residence
    Built in 1997
    9,966 Square Feet Lot
    $1,820,200 Zestimate®
    $518/sqft
    $5,995 Estimated rent

    Home value

    $1,820,200

    $1.67M - $1.98M

    $5,995/mo

    Zestimate® history
    Loading
    Loading...

    Owner options

    List your home for rent

    $5,995/mo

    Rent Zestimate®

    Find your next renter with Zillow Rental Manager. Plus, with online applications, you can quickly screen prospective tenants – for free.

    Learn more

    $5,995/mo

    Rent Zestimate®

    Refinance and save

    $11,692/mo

    Est. payment

    Refinancing to a lower rate could help reduce your monthly payments and save thousands over the life of the loan.

    See today's rates

    $11,692/mo

    Est. payment

    Explore your selling options

    Work with a Zillow partner agent

    Leverage their expertise and Zillow's premium Showcase listings to get your home seen by more buyers.

    Get started

    List with your own agent

    Get your home in front of millions of buyers by listing it on Zillow.

    Learn how to do it

    Sell it yourself

    Take full control of how buyers see your home on Zillow by listing For Sale by Owner (FSBO).

    List your home

    What's special

    Natural lightLandscaped private backyardSoaring ceilingsWhite millworkWalk-in closetTimbertech deckElegant finishes
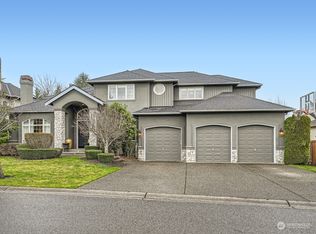
    Stunning Trossachs home filled with natural light, soaring ceilings & elegant finishes. Beautiful hardwoods, custom paint & white millwork. Foyer opens to a grand formal living room w/wainscoting & fireplace. Main floor office + huge bonus up. Elegant primary suite w/Cascade views, spa tub & walk-in closet. Newer composite roof (2016) & heat pump (2021). Recent upgrades: Timbertech deck, hot tub, pergolas, concrete patio, double smart ovens, water heater, landscaping, carpet. Entertain on the expansive deck and or unwind in the hot tub surrounded by a landscaped private backyard. Central A/C. A must see!

    Zillow last checked:

    Listing updated:

    Listed by:

    Kenny Whiteside,

    Redfin

    Bought with:

    Yan Huang, 23025381

    Windermere Real Estate/East

    Source: NWMLS as distributed by MLS GRID,MLS#: 2425162MLS Logo

    Facts & features

    Interior

    Bedrooms & bathrooms
    • Bedrooms: 4
    • Bathrooms: 3
    • Full bathrooms: 2
    • 1/2 bathrooms: 1
    • Main level bathrooms: 1
    Other
    • Level: Main
    Den office
    • Level: Main
    Dining room
    • Level: Main
    Entry hall
    • Level: Main
    Family room
    • Level: Main
    Kitchen with eating space
    • Level: Main
    Living room
    • Level: Main
    Utility room
    • Level: Main
    Heating
    • Fireplace, Heat Pump, Electric, Natural Gas
    Cooling
    • Heat Pump
    Appliances
    • Included: Dishwasher, Disposal, Double Oven, Dryer, Refrigerator, Stove(s)/Range(s), Washer, Dishwasher(s), Dryer(s), Garbage Disposal, Refrigerator(s), Washer(s)
    Features
    • Bath Off Primary, Ceiling Fan(s), Dining Room, Pantry
    • Flooring: Ceramic Tile, Hardwood, Carpet
    • Windows: Skylight(s)
    • Basement: None
    • Number of fireplaces: 2
    • Fireplace features: Gas, Main Level: 2, Fireplace
    Interior area
    • Total structure area: 3,620
    • Total interior livable area: 3,620 sqft

    Property

    Parking
    • Total spaces: 3
    • Parking features: Attached Garage
    • Has attached garage: Yes
    • Covered spaces: 3
    Features
    • Levels: Two
    • Stories: 2
    • Entry location: Main
    • Patio & porch: Bath Off Primary, Ceiling Fan(s), Dining Room, Fireplace, Hot Tub/Spa, Pantry, Skylight(s), Sprinkler System, Vaulted Ceiling(s), Walk-In Closet(s)
    • Has spa: Yes
    • Spa features: Indoor
    • Has view: Yes
    • View description: Territorial
    Lot
    • Size: 9,966 Square Feet
    • Features: Curbs, Paved, Sidewalk, Deck, Fenced-Fully, Hot Tub/Spa, Irrigation, Patio, Sprinkler System
    • Topography: Level
    Details
    • Parcel number: 8691330790
    • Special conditions: Standard

    Construction

    Type & style
    • Home type: SingleFamily
    • Architectural style: 2 Story
    • Property subtype: Single Family Residence
    Materials
    • Brick, Wood Siding
    • Foundation: Block
    • Roof: Composition
    Condition
    • Year built: 1997

    Utilities & green energy

    • Electric: Company: PSE
    • Sewer: Sewer Connected, Company: Sammamish Plateau Water
    • Water: Public, Company: Sammamish Plateau Water
    • Utilities for property: Xfinity

    Community & HOA

    Community
    • Features: Park, Playground, Trail(s)
    • Subdivision: Trossachs
    HOA
    • Services included: Common Area Maintenance, Maintenance Grounds
    • HOA fee: $207 quarterly
    Location
    • Region: Sammamish

    Financial & listing details

    • Price per square foot: $518/sqft
    • Tax assessed value: $1,925,000
    • Annual tax amount: $15,263
    • Date on market: 5/1/2026
    • Cumulative days on market: 82 days
    • Listing terms: Conventional
    • Inclusions: Dishwasher(s), Double Oven, Dryer(s), Garbage Disposal, Refrigerator(s), Stove(s)/Range(s), Washer(s)

    Price history

    DateEventPrice
    11/13/2025Sold$1,875,000-1.1%$518/sqft
    Source: NWMLS as distributed by MLS GRID #2425162 Report a problem
    10/12/2025Pending sale$1,895,000$523/sqft
    Source: NWMLS as distributed by MLS GRID #2425162 Report a problem
    10/1/2025Price change$1,895,000-4.1%$523/sqft
    Source: NWMLS as distributed by MLS GRID #2425162 Report a problem
    9/3/2025Listed for sale$1,975,000+107.9%$546/sqft
    Source: NWMLS as distributed by MLS GRID #2425162 Report a problem
    3/24/2021Listing removed--
    Source: Owner Report a problem
    6/30/2016Sold$949,950$262/sqft
    Source: NWMLS as distributed by MLS GRID #946918 Report a problem
    6/2/2016Pending sale$949,950$262/sqft
    Source: Owner Report a problem
    5/21/2016Price change$949,950+8.6%$262/sqft
    Source: Owner Report a problem
    3/6/2015Listed for sale$875,000+12.2%$242/sqft
    Source: Owner Report a problem
    3/15/2007Sold$780,000+70.3%$215/sqft
    Source: Public Record Report a problem
    6/11/1998Sold$457,990$127/sqft
    Source: Public Record Report a problem

    Public tax history

    YearProperty taxesTax assessment
    2025$17,135 +12.3%$1,925,000 +12.4%
    2024$15,263 +8%$1,712,000 +13.8%
    2023$14,127 -9.4%$1,505,000 -21.7%
    2022$15,599 +21.3%$1,922,000 +51.3%
    2021$12,861 +14%$1,270,000 +23.8%
    2020$11,284 -2.2%$1,026,000 -5%
    2019$11,534 +12.7%$1,080,000 +8%
    2018$10,233 -0.8%$1,000,000 +8.6%
    2017$10,318 +19.7%$921,000 +9.3%
    2016$8,620 $843,000 +3.1%
    2015$8,620 $818,000 +6.6%
    2014$8,620 $767,000 +18.4%
    2013$8,620 $648,000 +9.6%
    2012-- $591,000
    2011-- $591,000 -1.5%
    2010-- $600,000
    2009-- $600,000 -4%
    2007-- $625,000 +5.8%
    2006-- $591,000 +9%
    2005-- $542,000 +18.1%
    2001$5,792 +2.5%$459,000 +8.8%
    2000$5,650 $422,000
    Find assessor info on the county website

    Neighborhood: 98075

    Nearby schools

    GreatSchools rating
    Get a cash offer in 3 minutes
    Find out how much your home could sell for in as little as 3 minutes with a no-obligation cash offer.
    Estimated market value
    $1,820,200
    Get a cash offer in 3 minutes
    Find out how much your home could sell for in as little as 3 minutes with a no-obligation cash offer.
    Estimated market value
    $1,820,200