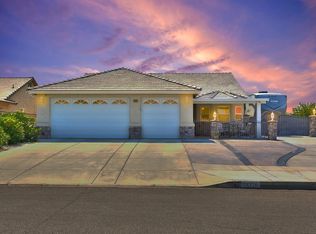
POOL House Alert! Welcome to your desert oasis! Stop into your private backyard retreat featuring a splashy sparkling in-ground pool and jacuzzi, custom outdoor kitchen with built-in BBQ-Stove and plenty of space for lounging, dining or hosting unforgettable gatherings under the High Desert sky in a quiet neighborhood. The pool area is surrounded by a brick wall, providing full privacy. This beautiful maintained 3-bedroom, 2-bathroom home offers 1,565 square feet of comfortable space on a spacious 8,700 sq ft lot – Inside, you’ll find an inviting open floor plan with spacious living areas, updated kitchen with modern appliances, and a dining space that flows beautifully for family life or entertaining. The primary room includes an en-suite bath and generous closet space. There's plenty of driveway space to park multiple vehicles and toys.
Walking distance from South Lake, Riverview Middle School and gas station making this home very desirable to live in. Silver Lakes is a private HOA community between Victorville and Barstow near National Trails and the famous Route 66. The amenities include a 27-hole championship golf course, tennis courts, bocce ball courts, pickle ball courts, gorgeous clubhouse, library, Olympic sized swimming pool, gym, RV Park and storage, equestrian facilities so you can stable your horses, beach and boat launch, two lakes for fishing boating, kayaking and paddle boarding included in your low HOAs. The opportunities are endless to make this your personalized home and is ready for you to make it your own!
Sold for $424,000
Zillow last checked:
Listing updated:
Bought with:
BRIAN DROZE, DRE #01955257
BPO HOMES INC.
Source: CRMLS,MLS#: HD25152338 Originating MLS: California Regional MLS
Originating MLS: California Regional MLSPrice history
| Date | Event | Price |
|---|---|---|
| 8/26/2025 | Sold | $424,000+1%$271/sqft |
Source:  CRMLS #HD25152338 Report a problem CRMLS #HD25152338 Report a problem | ||
| 7/28/2025 | Pending sale | $419,990$268/sqft |
Source: CRMLS #HD25152338 Report a problem | ||
| 7/10/2025 | Listed for sale | $419,990+50%$268/sqft |
Source: CRMLS #HD25152338 Report a problem | ||
| 7/23/2020 | Sold | $280,000+4.1%$179/sqft |
Source:  Glendale AOR ZDD #524924 Report a problem Glendale AOR ZDD #524924 Report a problem | ||
| 6/13/2020 | Pending sale | $269,000$172/sqft |
Source: Professional Realty #524924 Report a problem | ||
| 5/31/2020 | Listed for sale | $269,000+5.5%$172/sqft |
Source: Professional Realty #524924 Report a problem | ||
| 10/12/2017 | Sold | $255,000-1.9%$163/sqft |
Source: Public Record Report a problem | ||
| 9/2/2017 | Pending sale | $260,000$166/sqft |
Source: Professional Realty #488845 Report a problem | ||
| 8/3/2017 | Listed for sale | $260,000+85.7%$166/sqft |
Source: Professional Realty #488845 Report a problem | ||
| 10/15/2013 | Sold | $140,000+0.1%$89/sqft |
Source: Public Record Report a problem | ||
| 7/7/2013 | Listed for sale | $139,900-51.8%$89/sqft |
Source: Spinel Realty #431050 Report a problem | ||
| 6/1/2006 | Sold | $290,000+245.2%$185/sqft |
Source: Public Record Report a problem | ||
| 4/21/1998 | Sold | $84,000-7.7%$54/sqft |
Source: Public Record Report a problem | ||
| 12/5/1997 | Sold | $91,000-5.7%$58/sqft |
Source: Public Record Report a problem | ||
| 8/25/1994 | Sold | $96,500$62/sqft |
Source: Public Record Report a problem | ||
Get a cash offer in 3 minutes
Find out how much your home could sell for in as little as 3 minutes with a no-obligation cash offer.
Estimated market value
$415,400
