Custom-built and impeccably maintained one-owner home in the prestigious Highlands subdivision of Channahon, Illinois-one of the area's most desirable and family-friendly communities. Nestled on a peaceful cul-de-sac, this residence delivers exceptional curb appeal and thoughtful, high-end design from top to bottom. Spanning approximately 3,100 square feet, it features a rare 4-car tandem garage, elegant arched doorways, crown molding, 9-foot ceilings, beautiful hardwood floors, custom plantation shutters, and a chef's kitchen perfect for daily meals and effortless entertaining. The luxurious primary suite serves as a true private oasis, complete with a spa-inspired bathroom and an oversized master dressing closet with generous built-in organization. Step outside to professionally landscaped grounds and a stunning covered 18' x 40' paver patio, enveloped by mature trees and fencing for outstanding privacy and serene outdoor living. With timeless elegance, premium upgrades, and meticulous attention to every detail, this home stands out as a rare gem in this sought-after neighborhood. It combines comfort, sophistication, and exceptional outdoor space-don't miss this opportunity. Schedule your private showing today and experience it for yourself!
Closed
$530,000
26704 W Ian Ct, Channahon, IL 60410
4beds
3,100sqft
Single Family Residence
Built in 2004
0.34 Acres Lot
$548,800 Zestimate®
$171/sqft
$3,295 Estimated rent
Home value
$548,800
$456,000 - $659,000
$3,295/mo
Zestimate® history
Owner options
List your home for rent
$3,295/mo
Rent Zestimate®
Find your next renter with Zillow Rental Manager. Plus, with online applications, you can quickly screen prospective tenants – for free.
$3,295/mo
Rent Zestimate®
Refinance and save
$3,989/mo
Est. payment
Refinancing to a lower rate could help reduce your monthly payments and save thousands over the life of the loan.
$3,989/mo
Est. payment
Explore your selling options
Work with a Zillow partner agent
Leverage their expertise and Zillow's premium Showcase listings to get your home seen by more buyers.
Get startedList with your own agent
Get your home in front of millions of buyers by listing it on Zillow.
Learn how to do itSell it yourself
Take full control of how buyers see your home on Zillow by listing For Sale by Owner (FSBO).
List your homeWhat's special
Professionally landscaped groundsMature treesFencing for outstanding privacyElegant arched doorwaysLuxurious primary suiteSerene outdoor livingCrown molding
Zillow last checked:
Listing updated:
Listed by:
Mike Berg 888-276-9959,
Berg Properties
Bought with:
Rachael Palmer
Crosstown Realtors, Inc.
Source: MRED as distributed by MLS GRID,MLS#: 12550454
Facts & features
Interior
Bedrooms & bathrooms
- Bedrooms: 4
- Bathrooms: 3
- Full bathrooms: 2
- 1/2 bathrooms: 1
Rooms
- Room types: Mud Room, Loft, Pantry
Primary bedroom
- Features: Flooring (Carpet), Window Treatments (Plantation Shutters), Bathroom (Full)
- Level: Second
- Area: 266 Square Feet
- Dimensions: 14X19
Bedroom 2
- Features: Flooring (Carpet), Window Treatments (Curtains/Drapes)
- Level: Second
- Area: 143 Square Feet
- Dimensions: 11X13
Bedroom 3
- Features: Flooring (Carpet), Window Treatments (Curtains/Drapes)
- Level: Second
- Area: 154 Square Feet
- Dimensions: 11X14
Bedroom 4
- Features: Flooring (Carpet), Window Treatments (Curtains/Drapes)
- Level: Second
- Area: 108 Square Feet
- Dimensions: 12X9
Dining room
- Features: Flooring (Hardwood), Window Treatments (Shades)
- Level: Main
- Area: 117 Square Feet
- Dimensions: 9X13
Family room
- Features: Flooring (Hardwood), Window Treatments (Plantation Shutters)
- Level: Main
- Area: 306 Square Feet
- Dimensions: 17X18
Kitchen
- Features: Kitchen (Eating Area-Table Space, Island, Pantry-Walk-in), Flooring (Hardwood), Window Treatments (Plantation Shutters)
- Level: Main
- Area: 308 Square Feet
- Dimensions: 14X22
Laundry
- Features: Flooring (Ceramic Tile)
- Level: Main
- Area: 49 Square Feet
- Dimensions: 7X7
Living room
- Features: Flooring (Hardwood), Window Treatments (Curtains/Drapes)
- Level: Main
- Area: 169 Square Feet
- Dimensions: 13X13
Loft
- Features: Flooring (Hardwood), Window Treatments (Plantation Shutters)
- Level: Second
- Area: 130 Square Feet
- Dimensions: 10X13
Mud room
- Features: Flooring (Ceramic Tile)
- Level: Main
- Area: 110 Square Feet
- Dimensions: 10X11
Pantry
- Features: Flooring (Ceramic Tile)
- Level: Main
- Area: 5 Square Feet
- Dimensions: 5X1
Heating
- Natural Gas
Cooling
- Central Air
Appliances
- Included: Double Oven, Microwave, Dishwasher, Refrigerator, Washer, Dryer, Wine Refrigerator, Cooktop, Oven, Humidifier
- Laundry: Main Level
Features
- Flooring: Hardwood
- Basement: Unfinished,Exterior Entry,Other,Full
- Attic: Unfinished
- Number of fireplaces: 1
- Fireplace features: Wood Burning, Gas Starter, Family Room
Interior area
- Total structure area: 4,483
- Total interior livable area: 3,100 sqft
Property
Parking
- Total spaces: 4
- Parking features: Concrete, Garage Door Opener, Tandem, Garage, Yes, Garage Owned, Attached
- Attached garage spaces: 4
- Has uncovered spaces: Yes
Accessibility
- Accessibility features: No Disability Access
Features
- Stories: 2
- Patio & porch: Porch, Patio
- Fencing: Fenced
Lot
- Size: 0.34 Acres
- Features: Cul-De-Sac
Details
- Parcel number: 0325203011
- Special conditions: None
- Other equipment: Water-Softener Owned, Central Vacuum, TV-Cable, Ceiling Fan(s), Sump Pump
Construction
Type & style
- Home type: SingleFamily
- Architectural style: Traditional
- Property subtype: Single Family Residence
Materials
- Frame
- Foundation: Concrete Perimeter
- Roof: Asphalt
Condition
- New construction: No
- Year built: 2004
Utilities & green energy
- Electric: 200+ Amp Service
- Sewer: Public Sewer
- Water: Public
Community & HOA
Community
- Features: Park, Curbs, Sidewalks, Street Lights, Street Paved
- Subdivision: Highlands
HOA
- Has HOA: Yes
- Services included: Exterior Maintenance
- HOA fee: $75 annually
Location
- Region: Channahon
Financial & listing details
- Price per square foot: $171/sqft
- Tax assessed value: $473,346
- Annual tax amount: $11,716
- Date on market: 2/4/2026
- Listing terms: Conventional
- Ownership: Fee Simple w/ HO Assn.
Price history
| Date | Event | Price |
|---|---|---|
| 4/20/2026 | Sold | $530,000-1.9%$171/sqft |
Source:  MRED as distributed by MLS GRID #12550454 Report a problem MRED as distributed by MLS GRID #12550454 Report a problem | ||
| 2/10/2026 | Contingent | $539,999$174/sqft |
Source: MRED as distributed by MLS GRID #12550454 Report a problem | ||
| 2/4/2026 | Listed for sale | $539,999$174/sqft |
Source: MRED as distributed by MLS GRID #12550454 Report a problem | ||
Public tax history
| Year | Property taxes | Tax assessment |
|---|---|---|
| 2025 | $12,109 +3.4% | $157,782 +5.5% |
| 2024 | $11,716 +8.7% | $149,599 +9.7% |
| 2023 | $10,777 +6.6% | $136,359 +7.6% |
| 2022 | $10,105 +4.9% | $126,786 +5.6% |
| 2021 | $9,632 +2.7% | $120,017 +4.5% |
| 2020 | $9,383 | $114,807 +8% |
| 2019 | -- | $106,303 +1.1% |
| 2018 | $8,914 | $105,114 +4.7% |
| 2017 | $8,914 +2.7% | $100,377 +2.8% |
| 2016 | $8,677 +3% | $97,642 +10% |
| 2015 | $8,428 +26% | $88,758 +5.8% |
| 2014 | $6,688 | $83,860 -1.3% |
| 2013 | $6,688 | $84,990 -7.6% |
| 2012 | -- | $91,980 -20.5% |
| 2009 | $8,641 | $115,650 |
Find assessor info on the county website
Neighborhood: 60410
Nearby homes
- $539,000-- bd-- ba3.3k sqft26708 W Ian Ct, Channahon, IL 60410Off Market
- $500,000-- bd-- ba2.9k sqft26660 W Ian Ct, Channahon, IL 60410Sold

- $507,2004 bd3 ba3.2k sqft26705 W Old Kerry Grv, Channahon, IL 60410Off Market
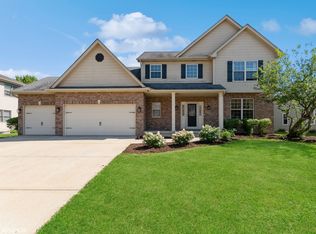
- $490,7004 bd3 ba1.8k sqft26713 W Old Kerry Grv, Channahon, IL 60410Off Market
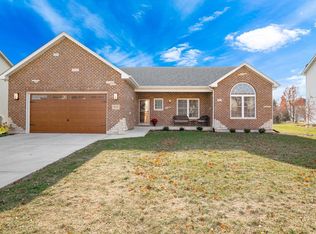
- $469,4005 bd2 ba3.1k sqft26661 W Old Kerry Grv, Channahon, IL 60410Off Market
- $540,2004 bd4 ba3.2k sqft26652 W Ian Ct, Channahon, IL 60410Off Market
- $461,3004 bd2 ba2.4k sqft26721 W Old Kerry Grv, Channahon, IL 60410Off Market
- $464,7004 bd2 ba2.9k sqft26653 W Old Kerry Grv, Channahon, IL 60410Off Market
Nearby schools
GreatSchools rating
- 6/10Aux SableGrades: K-4Distance: 2.2 mi
- 6/10Minooka Jr High SchoolGrades: 7-8Distance: 3.2 mi
- 10/10Minooka Community High SchoolGrades: 9-12Distance: 1 mi
Schools provided by the listing agent
- Elementary: Aux Sable Elementary School
- Middle: Minooka Junior High School
- High: Minooka Community High School
- District: 201
Source: MRED as distributed by MLS GRID. This data may not be complete. We recommend contacting the local school district to confirm school assignments for this home.
Get a cash offer in 3 minutes
Find out how much your home could sell for in as little as 3 minutes with a no-obligation cash offer.
Estimated market value
$548,800
Get a cash offer in 3 minutes
Find out how much your home could sell for in as little as 3 minutes with a no-obligation cash offer.
Estimated market value
$548,800
- Illinois
- Grundy County
- Channahon
- 60410
- 26704 W Ian Ct
