Skip main navigation
Off market
  • $412,400

    26705 276th Ave, Princeton, IA 52768

    3beds
    3baths
    2,445sqft
    SingleFamily
    Built in 1975
    2.1 Acres Lot
    $412,400 Zestimate®
    $169/sqft
    $2,434 Estimated rent

    Home value

    $412,400

    $388,000 - $437,000

    $2,434/mo

    Zestimate® history
    Loading
    Loading...

    Owner options

    List your home for rent

    $2,434/mo

    Rent Zestimate®

    Find your next renter with Zillow Rental Manager. Plus, with online applications, you can quickly screen prospective tenants – for free.

    Learn more

    $2,434/mo

    Rent Zestimate®

    Refinance and save

    $2,712/mo

    Est. payment

    Refinancing to a lower rate could help reduce your monthly payments and save thousands over the life of the loan.

    See today's rates

    $2,712/mo

    Est. payment

    Explore your selling options

    Work with a Zillow partner agent

    Leverage their expertise and Zillow's premium Showcase listings to get your home seen by more buyers.

    Get started

    List with your own agent

    Get your home in front of millions of buyers by listing it on Zillow.

    Learn how to do it

    Sell it yourself

    Take full control of how buyers see your home on Zillow by listing For Sale by Owner (FSBO).

    List your home

    What's special

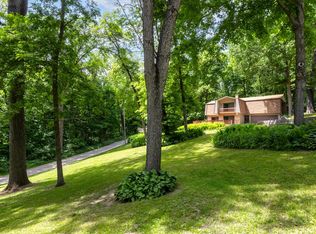
    Perfectly positioned on a bluff in Centennial Oaks, this one-of-a-kind home sits on 2.10 WOODED acres! Enjoy the sights & sounds of nature while enjoying the PRIVACY this retreat provides. Many outdoor spaces to relax upon including balcony from Master BR w/ spiral stairs leading to a HUGE deck & screened in porch off Kitchen. Every room in this home is unique & boasts it's own rustic flare. Exposed ceiling beams, cedar trim, custom live edge mantel, & hardwd flrs thruout! The Kitchen features center island w/ butcher block counter, pantry, & tiled backsplash. 2 BRs on main flr along w/ REMODELED full Bath. The entire upper level is a Master Suite to desire! Overlook sitting area into Great Room w/ wood burning stove, dressing room w/ 2 closets, & NEW FANTASTIC Bath w/ dual vanities, & CUSTOM tiled walk-in shower. Finished walk-out basement w/ Bar, billiards area, Wine Rm, Exercise Rm & Storage. Oversized attached 3 car garage, w/ one heated stall/workshop + barn shed. Must see!

    This property is off market, which means it's not currently listed for sale or rent on Zillow. This may be different from what's available on other websites or public sources.

    Facts & features

    Interior

    Bedrooms & bathrooms
    • Bedrooms: 3
    • Bathrooms: 3
    Heating
    • Forced air, Gas, Propane / Butane
    Cooling
    • Central
    Appliances
    • Included: Dishwasher, Microwave, Range / Oven, Refrigerator
    Features
    • Flooring: Tile, Hardwood
    • Basement: Finished
    • Has fireplace: Yes
    Interior area
    • Total interior livable area: 2,445 sqft

    Property

    Parking
    • Total spaces: 3
    • Parking features: Garage - Attached, Garage - Detached
    Features
    • Exterior features: Wood
    Lot
    • Size: 2.10 Acres
    Details
    • Parcel number: 053419005

    Construction

    Type & style
    • Home type: SingleFamily
    Materials
    • Frame
    • Foundation: Concrete
    • Roof: Metal
    Condition
    • Year built: 1975

    Community & neighborhood

    Location
    • Region: Princeton

    Other

    Other facts
    • Sale/Rent: For Sale
    • HEATING/COOLING: Forced Air, Gas, Central Air, Water Heater - Electric, Propane Tank - Owned, Wood
    • Kitchen Level: Main
    • Street Type: Avenue
    • Bedroom2 Level: Main
    • EXTERIOR AMENITIES: Patio, Shed, Porch/3-Season
    • WATER/SEWER: Septic System, Community Water System
    • Master Bedroom Level: Upper
    • Informal Dining Rm Level: Main
    • FIREPLACE: Wood Burning, Great Room, Rec Room, Den/Office
    • EXTERIOR: Wood Siding
    • INTERIOR AMENITIES: Cable TV Available, Built-In Bar, Garage Door Opener(s), Jetted Tub, Ceilings/Cath/Vault/Tray, Ceiling Fan
    • Bedroom3 Level: Main
    • APPLIANCES: Refrigerator, Range/Oven, Dishwasher, Microwave Oven, Water Softener - Owned, Water Filtration System
    • KITCHEN/DINING: Pantry, Island, Dining Informal
    • Den/Office Level: Upper
    • Rec Room Level: Basement
    • Addl Room1 Level: Basement
    • ROAD/ACCESS: Gravel
    • ASSOCIATION FEE INCLUDES: Snow Removal, Maintenance/Road, Maintenance/ Well
    • LOT DESCRIPTION: Wooded, Ravine
    • Great Room Level: Main
    • Addl Room2 Level: Upper
    • ROOFING: Metal
    • Mandatory Assoc Annual: Yes
    • Bath Master Bedroom: Full
    • Relo: Yes
    • Utilities On (Y/N): Yes
    • Master Bed. Egress Window: Yes
    • Bedroom2 Egress Window: Yes
    • Bedroom2 Flooring: Hardwood
    • Master Bedroom Flooring: Hardwood
    • Bedroom3 Flooring: Hardwood
    • Bedroom3 Egress Window: Yes
    • Addl Room1 Flooring: Tile
    • Informal Dining Rm Floor: Hardwood
    • Great Room Flooring: Hardwood
    • Den/Office Flooring: Hardwood
    • Rec Room Flooring: Tile
    • Addl Room2 Flooring: Hardwood
    • BASEMENT/FOUNDATION: Walk-Out, Poured
    • Style: 1.5 Story
    • Kitchen Flooring: Hardwood
    • Parcel ID#/Tax ID: 053419005

    Price history

    DateEventPrice
    10/25/2019Sold$285,000-5%$117/sqft
    Source: MRED as distributed by MLS GRID #QC4205391 Report a problem
    10/8/2019Pending sale$299,900$123/sqft
    Source: Mel Foster Co. Inc. of Iowa & Illinois - Mel Foster Co. Bettendorf #QC4205391 Report a problem
    8/28/2019Listed for sale$299,900+44.2%$123/sqft
    Source: Mel Foster Co. Bettendorf #QC4205391 Report a problem
    9/13/2006Sold$208,000$85/sqft
    Source: Public Record Report a problem

    Public tax history

    YearProperty taxesTax assessment
    2025$3,390 +1.9%$337,200 +2.3%
    2024$3,328 -5.6%$329,600
    2023$3,526 +0.9%$329,600 +10.1%
    2022$3,494 -1.1%$299,280
    2021$3,534 +21.1%$299,280 +4.1%
    2020$2,919 -4.3%$287,490 +25%
    2019$3,050 +4.2%$230,020
    2018$2,927 -6.7%$230,020
    2017$3,136 +9.5%$230,020 +10.4%
    2016$2,864 $208,420
    2015$2,864 +2.4%--
    2014$2,796 +1.2%$200,200
    2013$2,762 --
    2012$2,762 +18.2%$202,050 -1.4%
    2009$2,336 +4.3%$204,880
    2008$2,240 +7.1%$204,880
    2007$2,092 -0.7%--
    2006$2,106 +0.1%--
    2005$2,104 +12.5%--
    2003$1,870 -0.8%--
    2002$1,886 -10.5%--
    2001$2,108 --

    Find assessor info on the county website

    Neighborhood: 52768

    Nearby schools

    GreatSchools rating
    Schools provided by the listing agent
    • Elementary: North Scott
    • Middle: North Scott
    • High: North Scott

    Source: The MLS. This data may not be complete. We recommend contacting the local school district to confirm school assignments for this home.

    Get pre-qualified for a loan
    At Zillow Home Loans, we can pre-qualify you in as little as 5 minutes with no impact to your credit score.

    An equal housing lender. NMLS #10287.

    Sell for more on Zillow
    Get a Zillow Showcase℠ listing at no additional cost and you could sell for .
    $412,400
    2% more
    +$8,248
    With Zillow Showcase(estimated)
    $420,648
