Skip main navigation
Sold for $5,500,000
  • Listed by: Compass • Carter Kaufman • Contact: 949-294-6411
    Bought with: Compass
    Tax assessed value
    $5,500,000

    26705 Paseo Campanilla, San Juan Capistrano, CA 92675

    5beds
    5,715sqft
    Single Family Residence
    Built in 2019
    0.32 Acres Lot
    $5,525,600 Zestimate®
    $962/sqft
    $16,329 Estimated rent

    Home value

    $5,525,600

    $5.08M - $6.02M

    $16,329/mo

    Zestimate® history
    Loading
    Loading...

    Owner options

    List your home for rent

    $16,329/mo

    Rent Zestimate®

    Find your next renter with Zillow Rental Manager. Plus, with online applications, you can quickly screen prospective tenants – for free.

    Learn more

    $16,329/mo

    Rent Zestimate®

    Refinance and save

    $34,893/mo

    Est. payment

    Refinancing to a lower rate could help reduce your monthly payments and save thousands over the life of the loan.

    See today's rates

    $34,893/mo

    Est. payment

    Explore your selling options

    Work with a Zillow partner agent

    Leverage their expertise and Zillow's premium Showcase listings to get your home seen by more buyers.

    Get started

    List with your own agent

    Get your home in front of millions of buyers by listing it on Zillow.

    Learn how to do it

    Sell it yourself

    Take full control of how buyers see your home on Zillow by listing For Sale by Owner (FSBO).

    List your home

    What's special

    Luxury finishesLarge premier homesiteGourmet kitchenBbq areaDistinguished guest suiteDramatic open-concept layoutBreathtaking unobstructed views
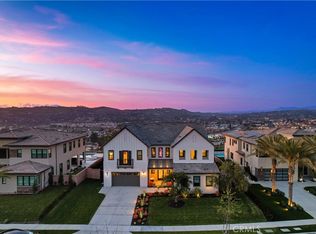
    Perched atop the rolling hills of San Juan Capistrano, in the privately gated enclave of Tradewinds, in Pacifica, this home takes advantage of a large premier homesite by offering breathtaking, unobstructed views stretching across the valley and toward the mountains. A soaring two-story entry, flanked by a pair of floating staircases frames a light-filled loft and greets entrants with a sense of arrival. Inside, the home stuns with a dramatic open-concept layout and meticulously designed luxury finishes. The heart of this former model home is a gourmet kitchen featuring an oversized island with bar seating and food-prep nook, a large walk-in pantry and top of the line Wolf range and Sub Zero fridge—perfectly suited for everyday living and elevated entertaining. Outside, custom hardscape enhances a large zero-edge pool and spa, a covered outdoor living space, and a built-in bar with beverages on-tap, and BBQ area ideal for hosting gatherings outdoors. A distinguished guest suite on the main level offers privacy and versatility, ideal as a secondary bedroom or a refined home office and four additional upstairs suites offer private bathrooms, including a grand master suite with custom closet and attached laundry room. Throughout the home, smart home technology, designer upgrades, and seamless indoor-outdoor transitions define a lifestyle of ease and sophistication. Located only three miles from the beach and Dana Point Harbor, residents enjoy access to over a mile of scenic biking and equestrian trails, and are just a short walk to the private community clubhouse featuring a resort-style pool, spa, cabanas, BBQ area, fitness center, and more. On site RV parking is available via the HOA.

    Zillow last checked:

    Listing updated:

    Listed by:

    Carter Kaufman DRE #01968622 949-294-6411,

    Compass

    Bought with:

    Carter Kaufman, DRE #01968622

    Compass

    Zane Arcement, DRE #02086898

    Compass

    Source: CRMLS,MLS#: OC25087021MLS LogoOriginating MLS: California Regional MLS

    Facts & features

    Interior

    Bedrooms & bathrooms
    • Bedrooms: 5
    • Bathrooms: 6
    • Full bathrooms: 5
    • 1/2 bathrooms: 1
    • Main level bathrooms: 2
    • Main level bedrooms: 1
    Rooms
    • Room types: Bonus Room, Entry/Foyer, Kitchen, Laundry, Living Room, Primary Bedroom, Office, Other, Pantry, Dining Room
    Primary bedroom
    • Features: Main Level Primary
    Primary bedroom
    • Features: Primary Suite
    Bathroom
    • Features: Bathroom Exhaust Fan, Bathtub, Dual Sinks, Full Bath on Main Level, Linen Closet, Soaking Tub, Separate Shower, Upgraded, Vanity, Walk-In Shower
    Kitchen
    • Features: Kitchen Island, Kitchen/Family Room Combo, Pots & Pan Drawers, Walk-In Pantry
    Other
    • Features: Walk-In Closet(s)
    Pantry
    • Features: Walk-In Pantry
    Cooling
    • Central Air
    Appliances
    • Included: 6 Burner Stove, Dishwasher, Freezer, Gas Cooktop, Disposal, Gas Oven, Ice Maker, Microwave, Refrigerator, Range Hood
    • Laundry: Laundry Room
    Features
    • Built-in Features, Separate/Formal Dining Room, High Ceilings, Multiple Staircases, Open Floorplan, Pantry, Recessed Lighting, Storage, Wired for Data, Wired for Sound, Main Level Primary, Primary Suite, Walk-In Pantry, Walk-In Closet(s)
    • Flooring: Tile, Wood
    • Windows: Double Pane Windows, ENERGY STAR Qualified Windows
    • Has fireplace: Yes
    • Fireplace features: Living Room, Outside
    • Common walls with other units/homes: No Common Walls
    Interior area
    • Total interior livable area: 5,715 sqft

    Property

    Parking
    • Total spaces: 3
    • Parking features: Direct Access, Driveway, Garage
    • Attached garage spaces: 3
    Accessibility
    • Accessibility features: Safe Emergency Egress from Home, Parking
    Features
    • Levels: Two
    • Stories: 2
    • Entry location: 1
    • Has private pool: Yes
    • Pool features: In Ground, Private, Association
    • Has spa: Yes
    • Spa features: In Ground, Private
    • Has view: Yes
    • View description: City Lights, Hills, Mountain(s)
    Lot
    • Size: 0.32 Acres
    • Features: Landscaped, Sprinkler System
    Details
    • Parcel number: 67544408
    • Special conditions: Standard

    Construction

    Type & style
    • Home type: SingleFamily
    • Architectural style: Spanish
    • Property subtype: Single Family Residence
    Materials
    • Foundation: Slab
    • Roof: Concrete,Spanish Tile
    Condition
    • Turnkey
    • New construction: No
    • Year built: 2019

    Utilities & green energy

    • Sewer: Public Sewer
    • Water: Private
    • Utilities for property: Cable Connected, Electricity Connected, Natural Gas Connected, Phone Connected, Sewer Connected, Water Connected

    Community & HOA

    Community
    • Features: Biking, Hiking, Park, Storm Drain(s), Gated
    • Security: Prewired, Security Gate, Gated Community
    • Subdivision: Tradewinds
    HOA
    • Has HOA: Yes
    • Amenities included: Call for Rules, Controlled Access, Pool, RV Parking, Spa/Hot Tub
    • HOA fee: $420 monthly
    • HOA name: Pacifica San Juan
    • HOA phone: 949-885-1800
    Location
    • Region: San Juan Capistrano

    Financial & listing details

    • Price per square foot: $962/sqft
    • Tax assessed value: $5,500,000
    • Date on market: 4/22/2025
    • Cumulative days on market: 56 days
    • Listing terms: Submit

    Price history

    DateEventPrice
    7/3/2025Sold$5,500,000-15.4%$962/sqft
    Source: CRMLS #OC25087021 Report a problem
    6/24/2025Pending sale$6,500,000$1,137/sqft
    Source: CRMLS #OC25087021 Report a problem
    6/17/2025Contingent$6,500,000$1,137/sqft
    Source: CRMLS #OC25087021 Report a problem
    4/22/2025Listed for sale$6,500,000+39.6%$1,137/sqft
    Source: CRMLS #OC25087021 Report a problem
    3/31/2021Sold$4,655,000+3.4%$815/sqft
    Source: Public Record Report a problem
    12/11/2020Listed for sale$4,500,000$787/sqft
    Source: Toll Brothers Report a problem

    Public tax history

    YearProperty taxesTax assessment
    2026-- $5,500,000 +12.8%
    2025$55,536 +1.4%$4,876,356 +2%
    2024$54,752 +2.1%$4,780,742 +2%
    2023$53,636 +2.1%$4,687,002 -1.3%
    2022$52,515 +75.6%$4,748,100 +92.9%
    2021$29,900 -12.3%$2,460,871 +1%
    2020$34,107 $2,435,638 +154.8%
    2019$34,107 +81.7%$955,734 +2%
    2018$18,769 +40.5%$936,995 +7.6%
    2017$13,357 $870,921 +2%
    2016$13,357 +50.3%$853,845 +13.8%
    2015$8,887 +15.9%$750,038 +2%
    2014$7,665 $735,346 +48.8%
    2013-- $494,289
    2012-- $494,289
    2011-- $494,289 -29.2%
    2010-- $698,341 -0.2%
    2009-- $700,000 +71.8%
    2008-- $407,542 +4.6%
    2007-- $389,748
    Find assessor info on the county website

    Neighborhood: 92675

    Nearby schools

    GreatSchools rating
    Get a cash offer in 3 minutes
    Find out how much your home could sell for in as little as 3 minutes with a no-obligation cash offer.
    Estimated market value
    $5,525,600
    Get a cash offer in 3 minutes
    Find out how much your home could sell for in as little as 3 minutes with a no-obligation cash offer.
    Estimated market value
    $5,525,600