Skip main navigation
Off market
  • $435,900

    26706 Nellis Rd, Evans Mills, NY 13637

    4beds
    2,200sqft
    SingleFamily
    Built in 2020
    2.77 Acres Lot
    $435,900 Zestimate®
    $198/sqft
    $2,490 Estimated rent

    Home value

    $435,900

    $401,000 - $475,000

    $2,490/mo

    Zestimate® history
    Loading
    Loading...

    Owner options

    List your home for rent

    $2,490/mo

    Rent Zestimate®

    Find your next renter with Zillow Rental Manager. Plus, with online applications, you can quickly screen prospective tenants – for free.

    Learn more

    $2,490/mo

    Rent Zestimate®

    Refinance and save

    $2,826/mo

    Est. payment

    Refinancing to a lower rate could help reduce your monthly payments and save thousands over the life of the loan.

    See today's rates

    $2,826/mo

    Est. payment

    Explore your selling options

    Work with a Zillow partner agent

    Leverage their expertise and Zillow's premium Showcase listings to get your home seen by more buyers.

    Get started

    List with your own agent

    Get your home in front of millions of buyers by listing it on Zillow.

    Learn how to do it

    Sell it yourself

    Take full control of how buyers see your home on Zillow by listing For Sale by Owner (FSBO).

    List your home

    What's special

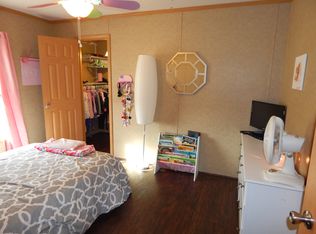
    Newly constructed home, on 2.7 acres on a cul de sac, large 28 by 28 attached garage, 4 bedroom, 3 bath cape cod, custom cabinetry, beautiful open floor plan , matte black accents and industrial lighting. Moments to Fort Drum! Home is now completed, seller will paint upstairs and downstairs at sellers choice. Yard will be seeded and mulched. Why buy existing when you can purchase brand NEW! Call for your private showing!

    This property is off market, which means it's not currently listed for sale or rent on Zillow. This may be different from what's available on other websites or public sources.

    Facts & features

    Interior

    Bedrooms & bathrooms
    • Bedrooms: 4
    • Bathrooms: 6
    • Full bathrooms: 3
    • 1/2 bathrooms: 3
    Heating
    • Forced air, Electric, Propane / Butane
    Appliances
    • Included: Dishwasher, Range / Oven, Refrigerator
    • Laundry: Main Level
    Features
    • High Speed Internet, Cable TV Available, Circuit Breakers - Some, Pex Plumbing- Some
    • Flooring: Carpet, Linoleum / Vinyl
    • Windows: Thermal Windows - Some
    • Basement: Crawl Space
    Interior area
    • Total interior livable area: 2,200 sqft

    Property

    Parking
    • Total spaces: 2
    • Parking features: Garage - Attached
    Features
    • Patio & porch: Deck
    • Exterior features: Vinyl
    • Frontage length: 170
    Lot
    • Size: 2.77 Acres
    • Features: Cul-de-Sac
    Details
    • Special conditions: Standard

    Construction

    Type & style
    • Home type: SingleFamily
    • Architectural style: CAPE COD
    Materials
    • Roof: Asphalt
    Condition
    • Existing
    • Year built: 2020

    Utilities & green energy

    • Gas: Propane
    • Sewer: Septic Tank

    Community & neighborhood

    Location
    • Region: Evans Mills

    Other

    Other facts
    • Flooring: Carpet, Vinyl
    • Sewer: Septic Tank
    • Heating: Forced Air, Propane
    • Appliances: Dishwasher, Refrigerator, Oven/Range Electric
    • Roof: Asphalt, Shingle
    • GarageYN: true
    • AttachedGarageYN: true
    • HorseYN: true
    • ExteriorFeatures: Deck, Garage Door Opener, Cable TV Available, Thermal Windows - Some, High Speed Internet, Propane Tank - Leased
    • PatioAndPorchFeatures: Deck
    • RoomsTotal: 10
    • ConstructionMaterials: Vinyl Siding
    • FoundationDetails: Block, Poured
    • LotFeatures: Cul-de-Sac
    • FrontageLength: 170
    • SpecialListingConditions: Standard
    • Gas: Propane
    • Basement: Crawl Space
    • ParkingFeatures: Attached
    • OpenParkingYN: true
    • LeaseAmount: 0
    • StructureType: House
    • InteriorFeatures: High Speed Internet, Cable TV Available, Circuit Breakers - Some, Pex Plumbing- Some
    • ArchitecturalStyle: CAPE COD
    • LaundryFeatures: Main Level
    • RoomMasterBedroomLevel: First
    • RoomKitchenFeatures: Eat-in Kitchen
    • YearBuiltDetails: Existing
    • WindowFeatures: Thermal Windows - Some
    • PropertyCondition: Existing
    • CoveredSpaces: 2.0000
    • MlsStatus: C-Continue Show

    Price history

    DateEventPrice
    10/2/2020Sold$305,000+2.3%$139/sqft
    Source: Agent Provided Report a problem
    8/18/2020Pending sale$298,000$135/sqft
    Source: Jason Smith Real Estate #S1254709 Report a problem
    7/16/2020Listed for sale$298,000$135/sqft
    Source: Jason Smith Real Estate #S1254709 Report a problem
    7/8/2020Pending sale$298,000$135/sqft
    Source: Jason Smith Real Estate #S1254709 Report a problem
    3/8/2020Listed for sale$298,000$135/sqft
    Source: Jason Smith Real Estate #S1254709 Report a problem

    Public tax history

    Tax history is unavailable.

    Neighborhood: 13637

    Nearby schools

    GreatSchools rating
    Schools provided by the listing agent
    • District: Indian River

    Source: The MLS. This data may not be complete. We recommend contacting the local school district to confirm school assignments for this home.