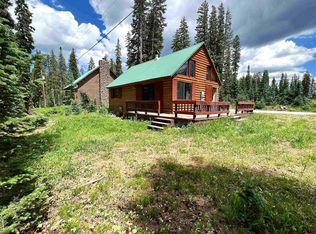
Mountain Cabin near Alexander Lodge with several lakes near by, abundance of trails for UTV & ATV, horseback riding and biking. This cabin has a unique one of a kind 300,000 BTU heated roof system. 7.6 x 34 covered and screened in porch/deck. Sledding hill in the area for your winter fun. 2,000 gallon propane tank. Pull thru 1 car garage for snowmobiling - 1 snowmobile included. 3 bedrooms, 2 baths with living room and family/den room. Loft area is great for guests. Wood stove in living room and cell phone booster. In Floor heat in cabin. Fishing haven and snowmobiling can be yours! All info subject to error, buyer to verify all info.
Sold for $470,000
$470,000
26707 High Dr, Cedaredge, CO 81413
3beds
2baths
1,701sqft
Single Family Residence
Built in 2000
10,000 Square Feet Lot
$460,800 Zestimate®
$276/sqft
$1,999 Estimated rent
Home value
$460,800
$438,000 - $484,000
$1,999/mo
Zestimate® history
Owner options
List your home for rent
$1,999/mo
Rent Zestimate®
Find your next renter with Zillow Rental Manager. Plus, with online applications, you can quickly screen prospective tenants – for free.
$1,999/mo
Rent Zestimate®
Refinance and save
$3,426/mo
Est. payment
Refinancing to a lower rate could help reduce your monthly payments and save thousands over the life of the loan.
$3,426/mo
Est. payment
Explore your selling options
Work with a Zillow partner agent
Leverage their expertise and Zillow's premium Showcase listings to get your home seen by more buyers.
Get startedList with your own agent
Get your home in front of millions of buyers by listing it on Zillow.
Learn how to do itSell it yourself
Take full control of how buyers see your home on Zillow by listing For Sale by Owner (FSBO).
List your homeWhat's special
Zillow last checked:
Listing updated:
Listed by:
DEBBIE THOMAS 970-261-3309,
DKT REALTY,INC/MB
Bought with:
DEBBIE THOMAS
DKT REALTY,INC/MB
Source: GJARA,MLS#: 20242610
Facts & features
Interior
Bedrooms & bathrooms
- Bedrooms: 3
- Bathrooms: 2
Primary bedroom
- Level: Upper
- Dimensions: 13.6 x 19.4
Bedroom 2
- Level: Main
- Dimensions: 7.7 x 12
Bedroom 3
- Level: Main
- Dimensions: 11 x 7.7
Dining room
- Level: Main
- Dimensions: 12 x 5
Family room
- Level: Upper
- Dimensions: 13 x 17.6
Kitchen
- Level: Main
- Dimensions: 11.10 x 8
Laundry
- Level: Main
- Dimensions: 12 x 5
Living room
- Level: Main
- Dimensions: 15 x 18.6
Other
- Level: Upper
- Dimensions: 15 x 8
Heating
- Radiant Floor
Cooling
- None
Appliances
- Included: Electric Oven, Electric Range, Refrigerator, Washer
- Laundry: Laundry Room
Features
- Ceiling Fan(s), Jetted Tub, Kitchen/Dining Combo, Laminate Counters, Upper Level Primary, Vaulted Ceiling(s), Walk-In Closet(s)
- Flooring: Carpet, Tile, Wood
- Basement: Crawl Space
- Has fireplace: Yes
- Fireplace features: Living Room, Wood Burning, Wood BurningStove
Interior area
- Total structure area: 1,701
- Total interior livable area: 1,701 sqft
Property
Parking
- Total spaces: 1
- Parking features: Attached, Garage, RV Access/Parking
- Attached garage spaces: 1
Accessibility
- Accessibility features: None
Features
- Levels: Two
- Stories: 2
- Patio & porch: Covered, Deck
- Has spa: Yes
- Fencing: None
Lot
- Size: 10,000 Square Feet
- Dimensions: 80 x 125
- Features: None, Wooded
Details
- Parcel number: 297701202431
- Zoning description: RSF
Construction
Type & style
- Home type: SingleFamily
- Architectural style: Two Story
- Property subtype: Single Family Residence
Materials
- Metal Siding, Stone, Wood Siding, Wood Frame
- Roof: Metal
Condition
- Year built: 2000
- Major remodel year: 2008
Utilities & green energy
- Sewer: Septic Tank
- Water: Cistern, Community/Coop
Community & HOA
Community
- Subdivision: Alexander Simpl
HOA
- Has HOA: Yes
- Services included: Water
- HOA fee: $520 annually
Location
- Region: Cedaredge
- Elevation: 10300
Financial & listing details
- Price per square foot: $276/sqft
- Tax assessed value: $370,057
- Annual tax amount: $1,566
- Date on market: 6/12/2024
- Road surface type: Dirt
Price history
| Date | Event | Price |
|---|---|---|
| 11/1/2024 | Sold | $470,000-5.8%$276/sqft |
Source: GJARA #20242610 Report a problem | ||
| 9/21/2024 | Pending sale | $499,000$293/sqft |
Source: GJARA #20242610 Report a problem | ||
| 7/29/2024 | Price change | $499,000-7.4%$293/sqft |
Source: GJARA #20242610 Report a problem | ||
| 6/26/2024 | Price change | $539,000-2%$317/sqft |
Source: GJARA #20242610 Report a problem | ||
| 6/13/2024 | Listed for sale | $550,000$323/sqft |
Source: GJARA #20242610 Report a problem | ||
Public tax history
| Year | Property taxes | Tax assessment |
|---|---|---|
| 2025 | $1,566 +4.4% | $23,129 -8.7% |
| 2024 | $1,499 +28.8% | $25,326 -10.4% |
| 2023 | $1,164 -7.3% | $28,278 +46% |
| 2022 | $1,255 | $19,367 -9.6% |
| 2021 | -- | $21,423 +80% |
| 2020 | $708 +15.3% | $11,903 -0.7% |
| 2019 | $614 | $11,986 +20.9% |
| 2018 | $614 +0% | $9,911 |
| 2017 | $614 +27.7% | $9,911 +16.3% |
| 2016 | $481 +1.3% | $8,524 +0.7% |
| 2014 | $475 | $8,461 |
| 2013 | -- | $8,461 -15.3% |
| 2012 | -- | $9,988 |
| 2011 | -- | $9,988 -2.1% |
| 2010 | -- | $10,203 |
Find assessor info on the county website
Neighborhood: 81413
Nearby homes
- $271,0002 bd1 ba794 sqft26711 High Dr, Cedaredge, CO 81413Sold
- $358,9003 bd1 ba1.3k sqft26691 High Dr, Cedaredge, CO 81413Off Market
- $461,5002 bd1 ba1.3k sqft26726 Upper Twin Lake Dr, Cedaredge, CO 81413Off Market
- $508,0003 bd2 ba1.1k sqft26725 High Dr, Cedaredge, CO 81413Off Market
- $220,2001 bd1 ba724 sqft26710 Upper Twin Lake Dr, Cedaredge, CO 81413Off Market
- $315,7002 bd1 ba737 sqft26685 High Dr, Cedaredge, CO 81413Off Market
- $372,0001 bd1 ba852 sqft26681 High Dr, Cedaredge, CO 81413Sold
- $298,0003 bd1 ba990 sqft26706 Upper Twin Lake Dr, Cedaredge, CO 81413Off Market
Nearby schools
GreatSchools rating
- 6/10Cedaredge Elementary SchoolGrades: PK-5Distance: 10.3 mi
- 7/10Cedaredge Middle SchoolGrades: 6-8Distance: 10.8 mi
- 7/10Cedaredge High SchoolGrades: 9-12Distance: 10.6 mi
Schools provided by the listing agent
- Elementary: Cedaredge
- Middle: Cedaredge
- High: Cedaredge
Source: GJARA. This data may not be complete. We recommend contacting the local school district to confirm school assignments for this home.


Get pre-qualified for a loan
At Zillow Home Loans, we can pre-qualify you in as little as 5 minutes with no impact to your credit score.An equal housing lender. NMLS #10287.
- Colorado
- Delta County
- Cedaredge
- 81413
- 26707 High Dr
