This property is off market, which means it's not currently listed for sale or rent on Zillow. This may be different from what's available on other websites or public sources.
Off market
Zestimate®
$666,800
26707 Shadow Pass, San Antonio, TX 78258
4beds
--sqft
Single Family Residence
Built in 2006
0.5 Acres Lot
$666,800 Zestimate®
$--/sqft
$2,918 Estimated rent
Home value
$666,800
$613,000 - $727,000
$2,918/mo
Zestimate® history
Owner options
List your home for rent
$2,918/mo
Rent Zestimate®
Find your next renter with Zillow Rental Manager. Plus, with online applications, you can quickly screen prospective tenants – for free.
$2,918/mo
Rent Zestimate®
Refinance and save
$4,613/mo
Est. payment
Refinancing to a lower rate could help reduce your monthly payments and save thousands over the life of the loan.
$4,613/mo
Est. payment
Explore your selling options
Work with a Zillow partner agent
Leverage their expertise and Zillow's premium Showcase listings to get your home seen by more buyers.
Get startedList with your own agent
Get your home in front of millions of buyers by listing it on Zillow.
Learn how to do itSell it yourself
Take full control of how buyers see your home on Zillow by listing For Sale by Owner (FSBO).
List your homeWhat's special
Zillow last checked:
Listing updated:
Listed by:
Jimmy Thrush TREC #332828 (210) 260-8572,
Jimmy Thrush
Source: LERA MLS,MLS#: 571515
Facts & features
Interior
Bedrooms & bathrooms
- Bedrooms: 4
- Bathrooms: 4
- Full bathrooms: 3
- 1/2 bathrooms: 1
Primary bedroom
- Area: 286
- Dimensions: 22 x 13
Bedroom 2
- Area: 144
- Dimensions: 12 x 12
Bedroom 3
- Area: 144
- Dimensions: 12 x 12
Bedroom 4
- Area: 144
- Dimensions: 12 x 12
Primary bathroom
- Features: Tub/Shower Separate, Double Vanity
- Area: 216
- Dimensions: 18 x 12
Dining room
- Area: 169
- Dimensions: 13 x 13
Family room
- Area: 252
- Dimensions: 18 x 14
Kitchen
- Area: 168
- Dimensions: 14 x 12
Living room
- Area: 169
- Dimensions: 13 x 13
Heating
- Heat Pump, Electric
Cooling
- Two Central
Features
- Two Living Area, Ceiling Fan(s)
- Flooring: Ceramic Tile
- Windows: Double Pane Windows, Window Coverings
- Has basement: No
- Number of fireplaces: 1
- Fireplace features: One, Family Room
Property
Parking
- Total spaces: 2
- Parking features: Attached
- Attached garage spaces: 2
Features
- Levels: One
- Stories: 1
- Pool features: None, Community
Lot
- Size: 0.5 Acres
- Residential vegetation: Mature Trees
Construction
Type & style
- Home type: SingleFamily
- Property subtype: Single Family Residence
Materials
- Brick, Stone
- Foundation: Slab
- Roof: Heavy Composition
Condition
- New Construction
- New construction: Yes
- Year built: 2006
Details
- Builder name: Saenz
- Warranty included: Yes
Utilities & green energy
- Sewer: Septic
Community & HOA
Community
- Subdivision: Timberwood Park
Location
- Region: San Antonio
Financial & listing details
- Price range: $315K - $666.8K
- Date on market: 9/11/2025
- Cumulative days on market: 95 days
- Listing terms: Conventional
Price history
| Date | Event | Price |
|---|---|---|
| 6/1/2006 | Sold | -- |
Source:  LERA MLS #571515 Report a problem LERA MLS #571515 Report a problem | ||
Public tax history
Tax history is unavailable.
Neighborhood: Stone Oak Communities of Mutual Amenities-Stone Oak
Nearby homes
- $574,2005 bd3 ba3.7k sqft522 Heather Rdg, San Antonio, TX 78258Off Market
- $649,5003 bd3 ba2.8k sqft1319 Slumber Pass, San Antonio, TX 78258Off Market
- $435,6004 bd3 ba2.8k sqft206 Red Willow, San Antonio, TX 78258Off Market
- $475,0003 bd2 ba2.1k sqft23007 Osprey Rdg, San Antonio, TX 78258For Sale
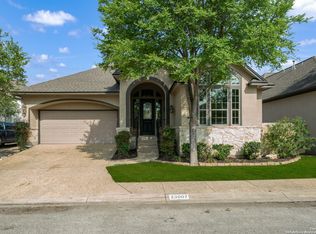
- $--3 bd3 ba1.6k sqft20675 Huebner Rd UNIT 702, San Antonio, TX 78258Sold
- $--3 bd3 ba1.6k sqft20675 Huebner Rd UNIT 701, San Antonio, TX 78258Sold
- $--4 bd3 ba2.3k sqft20675 Huebner Rd UNIT 703, San Antonio, TX 78258Sold
- $52,000-- bd-- ba-- sqft20675 Huebner Rd UNIT 704, San Antonio, TX 78258Off Market
- $--3 bd3 ba1.6k sqft20675 Huebner Rd UNIT 705, San Antonio, TX 78258Sold
Nearby schools
GreatSchools rating
- 8/10Las Lomas Elementary SchoolGrades: PK-5Distance: 0.8 mi
- 9/10Bush Middle SchoolGrades: 6-8Distance: 1.6 mi
- 8/10Reagan High SchoolGrades: 9-12Distance: 1.1 mi
Schools provided by the listing agent
- Elementary: Specht
- Middle: Spring Branch
- High: Smithson Valley
- District: Comal
Source: LERA MLS. This data may not be complete. We recommend contacting the local school district to confirm school assignments for this home.
Get a cash offer in 3 minutes
Find out how much your home could sell for in as little as 3 minutes with a no-obligation cash offer.
Estimated market value
$666,800
Get a cash offer in 3 minutes
Find out how much your home could sell for in as little as 3 minutes with a no-obligation cash offer.
Estimated market value
$666,800
Nearby cities
Nearby neighborhoods
Nearby zip codes
Other San Antonio Topics
