Skip main navigation
Sold for $1,050,000
  • Listed by: RE/MAX of Santa Clarita • Neal Weichel • Contact: 661-284-5080
    Bought with: UREG, Inc
    $1,050,000

    26708 Cardinal Dr, Santa Clarita, CA 91387

    4beds
    2,531sqft
    Single Family Residence
    Built in 1999
    0.25 Acres Lot
    $1,055,600 Zestimate®
    $415/sqft
    $5,336 Estimated rent

    Home value

    $1,055,600

    $961,000 - $1.16M

    $5,336/mo

    Zestimate® history
    Loading
    Loading...

    Owner options

    List your home for rent

    $5,336/mo

    Rent Zestimate®

    Find your next renter with Zillow Rental Manager. Plus, with online applications, you can quickly screen prospective tenants – for free.

    Learn more

    $5,336/mo

    Rent Zestimate®

    Refinance and save

    $6,929/mo

    Est. payment

    Refinancing to a lower rate could help reduce your monthly payments and save thousands over the life of the loan.

    See today's rates

    $6,929/mo

    Est. payment

    Explore your selling options

    Work with a Zillow partner agent

    Leverage their expertise and Zillow's premium Showcase listings to get your home seen by more buyers.

    Get started

    List with your own agent

    Get your home in front of millions of buyers by listing it on Zillow.

    Learn how to do it

    Sell it yourself

    Take full control of how buyers see your home on Zillow by listing For Sale by Owner (FSBO).

    List your home

    What's special

    Sparkling pool and spaCozy fireplaceOpen-concept family roomTextured farmhouse sinkOversized walk-in closetLuxurious primary bathroomWood-like tile flooring
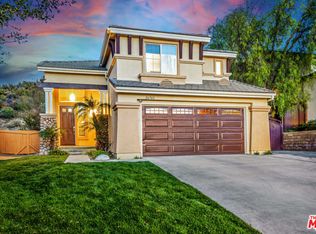
    Welcome to your dream home in desirable Fair Oaks Ranch! This beautifully upgraded 4-bedroom + loft, 2.5-bath pool home is nestled on a premium 10,000+ sq ft lot with only one side neighbor and no rear neighbors. You’ll enjoy peace, space, and stunning outdoor living. Step inside to soaring vaulted ceilings in the living room with numerous windows providing amazing natural light. The formal dining room accommodates a large table to entertain and is highlighted by a stunning chandelier. The open-concept family room features custom built-ins, a stacked stone accent wall and surround sound. The heart of the home is the fully remodeled chef’s kitchen—featuring an oversized island with leathered quartzite counters, custom cabinetry with gold hardware, stainless steel appliances, pendant lighting, and a textured farmhouse sink. Whether you’re preparing meals or entertaining, you’ll love the gorgeous views of the backyard oasis from the kitchen windows. Downstairs also features one bedroom, a darling half bath with custom vanity and fixtures and a large laundry room. Upstairs you will find 3 bedrooms plus the spacious loft that could easily be converted to a 5th bedroom. The luxurious primary bathroom features a free-standing soaking tub, walk-in shower, custom walnut vanity, and an oversized walk-in closet with built-in organizers and extra shelving. Wood-like tile flooring, walnut doors, smart home light switches, wood shutters found throughout the home. The backyard is a true entertainer’s delight. A sparkling pool and spa fully equipped outdoor kitchen, and cozy fireplace make it the perfect space for gatherings and relaxation. Edison lights strung over the sitting area add warmth and charm, creating a magical ambiance for evening entertaining. Gated RV parking with water and 30-amp power. 3-car garage with built-in cabinetry. Ideally located minutes from local school, park, shopping and freeway access. This exceptional home offers style, privacy, and functionality in one of the area’s most sought-after communities.

    Zillow last checked:

    Listing updated:

    Listed by:

    Neal Weichel DRE #01107376 661-284-5080,

    RE/MAX of Santa Clarita,

    Lauren Kobe DRE #01392384,

    RE/MAX of Santa Clarita

    Bought with:

    Kirina Sidelnik, DRE #01291756

    UREG, Inc

    Source: CRMLS,MLS#: SR25146497MLS LogoOriginating MLS: California Regional MLS

    Facts & features

    Interior

    Bedrooms & bathrooms
    • Bedrooms: 4
    • Bathrooms: 3
    • Full bathrooms: 2
    • 1/2 bathrooms: 1
    • Main level bathrooms: 1
    • Main level bedrooms: 1
    Rooms
    • Room types: Bedroom, Family Room, Kitchen, Laundry, Loft, Living Room, Dining Room
    Bedroom
    • Features: Bedroom on Main Level
    Bathroom
    • Features: Remodeled, Soaking Tub, Walk-In Shower
    Kitchen
    • Features: Kitchen Island, Kitchen/Family Room Combo, Remodeled, Updated Kitchen
    Heating
    • Central
    Cooling
    • Central Air
    Appliances
    • Included: Dishwasher, Gas Oven, Gas Range, Microwave
    • Laundry: Inside, Laundry Room
    Features
    • Separate/Formal Dining Room, High Ceilings, Open Floorplan, Recessed Lighting, Bedroom on Main Level, Loft
    • Flooring: Tile
    • Windows: Shutters
    • Has fireplace: Yes
    • Fireplace features: Family Room
    • Common walls with other units/homes: No Common Walls
    Interior area
    • Total interior livable area: 2,531 sqft

    Property

    Parking
    • Total spaces: 3
    • Parking features: Door-Multi, Garage, RV Access/Parking
    • Attached garage spaces: 3
    Features
    • Levels: Two
    • Stories: 2
    • Entry location: first floor
    • Patio & porch: Concrete
    • Has private pool: Yes
    • Pool features: Private
    • Has spa: Yes
    • Spa features: Private
    • Fencing: Wrought Iron
    • Has view: Yes
    • View description: Mountain(s)
    Lot
    • Size: 0.25 Acres
    • Features: Back Yard, Front Yard
    Details
    • Parcel number: 2841031016
    • Zoning: SCSP
    • Special conditions: Standard

    Construction

    Type & style
    • Home type: SingleFamily
    • Architectural style: Traditional
    • Property subtype: Single Family Residence
    Materials
    • Stucco
    • Foundation: Slab
    • Roof: Tile
    Condition
    • Turnkey
    • New construction: No
    • Year built: 1999

    Utilities & green energy

    • Electric: Standard
    • Sewer: Public Sewer
    • Water: Public

    Community & HOA

    Community
    • Features: Street Lights, Sidewalks
    • Subdivision: Cedar Creek@fair Oaks (Cedr)
    HOA
    • Has HOA: Yes
    • Amenities included: Picnic Area, Playground, Tennis Court(s)
    • HOA fee: $135 monthly
    • HOA name: Fair Oaks HOA
    • HOA phone: 661-295-9474
    Location
    • Region: Santa Clarita

    Financial & listing details

    • Price per square foot: $415/sqft
    • Tax assessed value: $503,971
    • Annual tax amount: $7,739
    • Date on market: 7/2/2025
    • Cumulative days on market: 88 days
    • Listing terms: Conventional,Submit
    • Exclusions: curtains, washer, dryer, refrigerator, potted plants/trees

    Price history

    DateEventPrice
    11/10/2025Sold$1,050,000$415/sqft
    Source: CRMLS #SR25146497 Report a problem
    9/28/2025Pending sale$1,050,000$415/sqft
    Source: CRMLS #SR25146497 Report a problem
    7/24/2025Price change$1,050,000-4.5%$415/sqft
    Source: CRMLS #SR25146497 Report a problem
    7/2/2025Listed for sale$1,100,000+278%$435/sqft
    Source: CRMLS #SR25146497 Report a problem
    10/22/1999Sold$291,000$115/sqft
    Source: Public Record Report a problem

    Public tax history

    YearProperty taxesTax assessment
    2025$7,739 +8.2%$503,971 +2%
    2024$7,151 +4.2%$494,090 +2%
    2023$6,864 +1.7%$484,403 +2%
    2022$6,746 +1.8%$474,906 +2%
    2021$6,625 +0.9%$465,595 +1%
    2020$6,563 $460,822 +2%
    2019$6,563 +6%$451,787 +2%
    2018$6,190 $442,930 +2%
    2017$6,190 +2.6%$434,246 +2%
    2016$6,035 +3.8%$425,732 +1.5%
    2015$5,815 -8.9%$419,338 +2%
    2014$6,384 $411,125 +2.5%
    2012-- $401,244 +2%
    2011-- $393,377 +0.8%
    2010-- $390,438 -0.2%
    2009-- $391,367 +2%
    2008-- $383,694 +2%
    2007-- $376,171 +2%
    2006-- $368,796
    2005-- $368,796 +17.2%
    2004-- $314,575 +1.9%
    2003-- $308,810 +2%
    2002-- $302,756 +4%
    2000-- $291,000
    Find assessor info on the county website

    Neighborhood: Canyon Country

    Nearby schools

    GreatSchools rating
    Get a cash offer in 3 minutes
    Find out how much your home could sell for in as little as 3 minutes with a no-obligation cash offer.
    Estimated market value
    $1,055,600
    Get a cash offer in 3 minutes
    Find out how much your home could sell for in as little as 3 minutes with a no-obligation cash offer.
    Estimated market value
    $1,055,600