This is a very desirable 4 bedroom, 2.5 bathroom home located on a large corner lot in the equestrian area of the Silver Lakes Association. The well designed kitchen has stainless steel appliances and granite countertops there is a large walk-in pantry. There is a spacious island conveniently located in the center of the kitchen and ample storage. The laundry room is located just inside the garage which has a half bath, conveniently located adjacent to it. The dining area has a beautiful bay window overlooking the mature chinaberry tree. Enjoy relaxing in the living area that has dramatic vaulted ceiling, spacious living area with gas fireplace. There are three bedrooms with well maintained carpeted flooring, spacious closets and large windows with vertical blinds. The guest bathroom has dual sinks, full bath and shower and a solar tube which provides ambient lighting. The primary suite has a walkout sliding glass door providing direct access to the covered patio area and the beautiful back yard, custom pot shelves, walk-in closet. The primary bath has a Jacuzzi tub, walk-in shower, large walk-in closet, dual vanities with spacious countertops and private water closet. The three car garage has an extensive collection of cabinets and workbench space with access to the side yard. There is Halo water filtration system is located in the shed which has been built on a cement slab, has shelves with an electrical panel and houses the controls to an irrigation system with an RV connection. There is a circular driveway accented by red bricks. The front yard has a beautiful low maintenance landscaping. The home has a solar system with an assumable lease. The seller has confirmed with the Association, this property is large enough to add an ADU, with proper permits. With ownership of this beautiful home comes the use of all Sliver Lakes Association amenities!
Sold for $530,000
Listed by: First Team Real Estate-HighDes • Angela Rosenberg • Contact: 760-881-3771
Bought with: Coldwell Banker Home Source
$530,000
26709 Lakeview Dr, Helendale, CA 92342
4beds
2,399sqft
Single Family Residence
Built in 1999
0.58 Acres Lot
$524,700 Zestimate®
$221/sqft
$3,263 Estimated rent
Home value
$524,700
$477,000 - $577,000
$3,263/mo
Zestimate® history
Owner options
List your home for rent
$3,263/mo
Rent Zestimate®
Find your next renter with Zillow Rental Manager. Plus, with online applications, you can quickly screen prospective tenants – for free.
$3,263/mo
Rent Zestimate®
Refinance and save
$3,584/mo
Est. payment
Refinancing to a lower rate could help reduce your monthly payments and save thousands over the life of the loan.
$3,584/mo
Est. payment
Explore your selling options
Work with a Zillow partner agent
Leverage their expertise and Zillow's premium Showcase listings to get your home seen by more buyers.
Get startedList with your own agent
Get your home in front of millions of buyers by listing it on Zillow.
Learn how to do itSell it yourself
Take full control of how buyers see your home on Zillow by listing For Sale by Owner (FSBO).
List your homeWhat's special
Zillow last checked:
Listing updated:
Listed by:
Angela Rosenberg DRE #02059970 angelaroses70@yahoo.com,
First Team Real Estate-HighDes
Bought with:
Lori Smith Hernandez, DRE #01717794
Coldwell Banker Home Source
Steffani Moody, DRE #01974463
Coldwell Banker Home Source
Source: CRMLS,MLS#: HD26021595 Originating MLS: California Regional MLS
Originating MLS: California Regional MLSFacts & features
Interior
Bedrooms & bathrooms
- Bedrooms: 4
- Bathrooms: 3
- Full bathrooms: 2
- 1/2 bathrooms: 1
- Main level bathrooms: 3
- Main level bedrooms: 4
Rooms
- Room types: Bedroom, Kitchen, Living Room, Other, Pantry
Bedroom
- Features: All Bedrooms Down
Bathroom
- Features: Bathtub, Tub Shower, Vanity
Other
- Features: Walk-In Closet(s)
Pantry
- Features: Walk-In Pantry
Heating
- Central
Cooling
- Central Air
Appliances
- Included: Dishwasher, Electric Range, Disposal, Gas Range
- Laundry: Electric Dryer Hookup, Gas Dryer Hookup, Inside
Features
- Built-in Features, Ceiling Fan(s), Pantry, All Bedrooms Down, Walk-In Pantry, Walk-In Closet(s)
- Has fireplace: Yes
- Fireplace features: Family Room, Gas
- Common walls with other units/homes: No Common Walls
Interior area
- Total interior livable area: 2,399 sqft
Property
Parking
- Total spaces: 3
- Parking features: Garage - Attached
- Attached garage spaces: 3
Accessibility
- Accessibility features: Parking
Features
- Levels: One
- Stories: 1
- Entry location: front door
- Patio & porch: Covered
- Pool features: None, Association
- Fencing: Chain Link
- Has view: Yes
- View description: None
Lot
- Size: 0.58 Acres
- Features: 0-1 Unit/Acre, Corner Lot, Landscaped, Secluded, Street Level
Details
- Parcel number: 0465435070000
- Zoning: RS-20M
- Special conditions: Standard
Construction
Type & style
- Home type: SingleFamily
- Architectural style: Custom
- Property subtype: Single Family Residence
Materials
- Stucco
- Roof: Tile
Condition
- New construction: No
- Year built: 1999
Utilities & green energy
- Sewer: Public Sewer
- Water: Public
Community & HOA
Community
- Features: Dog Park, Fishing, Golf, Stable(s), Lake, Rural
HOA
- Has HOA: Yes
- Amenities included: Fitness Center, Golf Course, Management, Outdoor Cooking Area, Pickleball, Pool, Pet Restrictions, RV Parking, Sauna, Spa/Hot Tub, Tennis Court(s)
- HOA fee: $224 monthly
- HOA name: Silver Lakes Association
- HOA phone: 760-245-1606
Location
- Region: Helendale
Financial & listing details
- Price per square foot: $221/sqft
- Tax assessed value: $424,484
- Annual tax amount: $5,488
- Date on market: 1/29/2026
- Cumulative days on market: 306 days
- Listing terms: Cash,Conventional,1031 Exchange,FHA,VA Loan
Price history
| Date | Event | Price |
|---|---|---|
| 3/2/2026 | Sold | $530,000$221/sqft |
Source:  CRMLS #HD26021595 Report a problem CRMLS #HD26021595 Report a problem | ||
| 1/30/2026 | Pending sale | $530,000$221/sqft |
Source: CRMLS #HD26021595 Report a problem | ||
| 1/29/2026 | Listed for sale | $530,000-1.9%$221/sqft |
Source: CRMLS #HD26021595 Report a problem | ||
| 1/1/2026 | Listing removed | $540,000$225/sqft |
Source:  SDMLS #HD25036526 Report a problem SDMLS #HD25036526 Report a problem | ||
| 6/23/2025 | Listed for sale | $540,000+35%$225/sqft |
Source: SDMLS #HD25036526 Report a problem | ||
| 8/18/2021 | Sold | $400,000+3.9%$167/sqft |
Source: Public Record Report a problem | ||
| 7/13/2021 | Pending sale | $385,000$160/sqft |
Source:  HDAOR #536578 Report a problem HDAOR #536578 Report a problem | ||
| 6/25/2021 | Listed for sale | $385,000+36.5%$160/sqft |
Source: HDAOR #536578 Report a problem | ||
| 7/13/2018 | Sold | $282,000$118/sqft |
Source: Public Record Report a problem | ||
| 7/1/2018 | Pending sale | $282,000$118/sqft |
Source: Professional Realty #497242 Report a problem | ||
| 5/18/2018 | Price change | $282,000-3.4%$118/sqft |
Source: Professional Realty #497242 Report a problem | ||
| 3/20/2018 | Listed for sale | $292,000+27%$122/sqft |
Source: Professional Realty #497242 Report a problem | ||
| 10/30/2008 | Sold | $230,000-5.7%$96/sqft |
Source: Public Record Report a problem | ||
| 8/13/2008 | Sold | $243,950-45.2%$102/sqft |
Source: Public Record Report a problem | ||
| 9/14/2005 | Sold | $445,000+3.7%$185/sqft |
Source: Public Record Report a problem | ||
| 6/7/2005 | Sold | $429,000+5262.5%$179/sqft |
Source: Public Record Report a problem | ||
| 6/19/1998 | Sold | $8,000$3/sqft |
Source: Public Record Report a problem | ||
Public tax history
| Year | Property taxes | Tax assessment |
|---|---|---|
| 2025 | $5,488 +7.4% | $424,484 +2% |
| 2024 | $5,112 +0.7% | $416,160 +2% |
| 2023 | $5,075 +1.3% | $408,000 +2% |
| 2022 | $5,009 +33% | $400,000 +37.6% |
| 2021 | $3,767 +1.9% | $290,620 +1% |
| 2020 | $3,696 +1% | $287,640 +2% |
| 2019 | $3,658 +0.6% | $282,000 +8.3% |
| 2018 | $3,636 +7.5% | $260,308 +2% |
| 2017 | $3,382 | $255,204 +2% |
| 2016 | $3,382 +1.1% | $250,200 +1.5% |
| 2015 | $3,344 +5.4% | $246,441 +7.1% |
| 2014 | $3,173 | $230,000 +15% |
| 2013 | -- | $200,000 |
| 2012 | -- | $200,000 |
| 2011 | -- | $200,000 |
| 2010 | -- | $200,000 -13% |
| 2009 | -- | $230,000 -41.8% |
| 2008 | -- | $395,000 -13% |
| 2007 | -- | $453,900 +2% |
| 2006 | -- | $445,000 +165.2% |
| 2005 | -- | $167,777 +2% |
| 2004 | -- | $164,488 +1.9% |
| 2003 | -- | $161,473 +2% |
| 2002 | -- | $158,307 +2% |
| 2001 | -- | $155,203 +2% |
| 2000 | -- | $152,160 |
Find assessor info on the county website
Neighborhood: 92342
Nearby homes
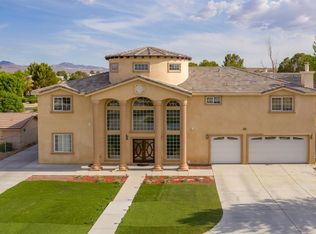
- $636,6006 bd6 ba4.8k sqft26703 Lakeview Dr, Helendale, CA 92342Off Market
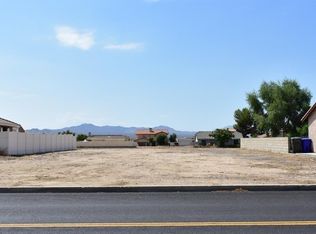
- $10,4518,581 Square Feet26719 Lakeview Dr, Helendale, CA 92342Off Market

- $335,3003 bd2 ba1.4k sqft26697 Lakeview Dr, Helendale, CA 92342Off Market
- $328,5003 bd3 ba1.6k sqft14156 Branding Iron Rd, Helendale, CA 92342Off Market
- $497,0004 bd3 ba2.7k sqft26708 Lakeview Dr, Helendale, CA 92342Off Market
- $465,1005 bd4 ba3.3k sqft26712 Lakeview Rd, Helendale, CA 92342Off Market
- $447,9005 bd4 ba3.3k sqft26712 Lakeview Dr, Helendale, CA 92342Off Market
- $563,7004 bd3 ba2.4k sqft26725 Lakeview Dr, Helendale, CA 92342Off Market
Nearby schools
GreatSchools rating
- 6/10Helendale Elementary SchoolGrades: K-6Distance: 1.2 mi
- 3/10Riverview Middle SchoolGrades: 7-8Distance: 0.4 mi
- 3/10Adelanto High SchoolGrades: 9-12Distance: 15.2 mi
Get a cash offer in 3 minutes
Find out how much your home could sell for in as little as 3 minutes with a no-obligation cash offer.
Estimated market value
$524,700
Get a cash offer in 3 minutes
Find out how much your home could sell for in as little as 3 minutes with a no-obligation cash offer.
Estimated market value
$524,700
- California
- San Bernardino County
- Helendale
- 92342
- 26709 Lakeview Dr
Nearby cities
Nearby zip codes
Other Helendale Topics
