Skip main navigation
Sold for $349,900
Street View
  • $349,900

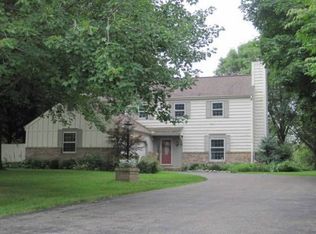
    2671 Ashley Ct, Tremont, IL 61568

    4beds
    1,969sqft
    Single Family Residence, Residential
    Built in 1974
    -- sqft lot
    $369,000 Zestimate®
    $178/sqft
    $2,112 Estimated rent

    Home value

    $369,000

    $303,000 - $450,000

    $2,112/mo

    Zestimate® history
    Loading
    Loading...

    Owner options

    List your home for rent

    $2,112/mo

    Rent Zestimate®

    Find your next renter with Zillow Rental Manager. Plus, with online applications, you can quickly screen prospective tenants – for free.

    Learn more

    $2,112/mo

    Rent Zestimate®

    Refinance and save

    $2,707/mo

    Est. payment

    Refinancing to a lower rate could help reduce your monthly payments and save thousands over the life of the loan.

    See today's rates

    $2,707/mo

    Est. payment

    Explore your selling options

    Work with a Zillow partner agent

    Leverage their expertise and Zillow's premium Showcase listings to get your home seen by more buyers.

    Get started

    List with your own agent

    Get your home in front of millions of buyers by listing it on Zillow.

    Learn how to do it

    Sell it yourself

    Take full control of how buyers see your home on Zillow by listing For Sale by Owner (FSBO).

    List your home

    What's special

    Built-in wood-burning fireplaceCustom stone firepitLake frontageGood size bedroomsSpacious primary bedroomTons of natural lightCozy family room
    This well-maintained 4-bedroom, 2-bath home offers a perfect mix of comfort, functionality, and outdoor space. Located on a cul-de-sac in Tremont, this property backs up to Lake Windermere, offering a serene setting with a touch of nature. Inside, you'll find an open concept main level with vaulted ceilings and tons of natural light. The updated kitchen features white shaker cabinets, quartz countertops, stainless steel appliances, and a huge island with bar seating. The spacious primary bedroom offers a full private bath with double sinks, a walk-in shower, and both a walk-in closet and a standard closet for extra storage. Upstairs features 3 good size bedrooms and the second full bath that was completely remodeled. The walk-out lower level includes a cozy family room with a built-in wood-burning fireplace—perfect for relaxing or entertaining. Outside, the large backyard features a generous deck with beautiful lake views, a custom stone firepit, and room to enjoy the outdoors. The lake frontage offers plenty of opportunity to add a small dock or additional lake side patio space.

    Zillow last checked:

    Listing updated:

    Listed by:

    Linda P Kepple 309-303-5742,

    Keller Williams Premier Realty

    Bought with:

    Sue R Neihouser, 475159926

    RE/MAX Traders Unlimited

    Source: RMLS Alliance as distributed by MLS GRID,MLS#: PA1258655MLS LogoOriginating MLS: Peoria Area Association of Realtors

    Facts & features

    Interior

    Bedrooms & bathrooms
    • Bedrooms: 4
    • Bathrooms: 2
    • Full bathrooms: 2
    Bedroom 1
    • Level: Lower
    • Dimensions: 14ft 0in x 12ft 5in
    Bedroom 2
    • Level: Upper
    • Dimensions: 12ft 58in x 11ft 75in
    Bedroom 3
    • Level: Upper
    • Dimensions: 14ft 58in x 9ft 25in
    Bedroom 4
    • Level: Upper
    • Dimensions: 12ft 8in x 11ft 33in
    Other
    • Level: Main
    • Dimensions: 8ft 75in x 8ft 0in
    Other
    • Area: 353
    Family room
    • Level: Lower
    • Dimensions: 11ft 75in x 19ft 58in
    Kitchen
    • Level: Main
    • Dimensions: 12ft 17in x 11ft 42in
    Laundry
    • Level: Lower
    • Dimensions: 11ft 5in x 7ft 83in
    Living room
    • Level: Main
    • Dimensions: 20ft 25in x 13ft 17in
    Lower level
    • Area: 495
    Main level
    • Area: 704
    Upper level
    • Area: 417
    Heating
    • Forced Air
    Cooling
    • Central Air
    Appliances
    • Included: Dishwasher, Dryer, Microwave, Range, Refrigerator, Washer, Water Softener Owned, Gas Water Heater
    Features
    • Ceiling Fan(s), Vaulted Ceiling(s)
    • Windows: Replacement Windows
    • Basement: Partial
    • Number of fireplaces: 1
    • Fireplace features: Family Room, Wood Burning
    Interior area
    • Total structure area: 1,616
    • Total interior livable area: 1,969 sqft

    Property

    Parking
    • Total spaces: 2
    • Parking features: Attached
    • Attached garage spaces: 2
    • Details: Number Of Garage Remotes: 1
    Features
    • Patio & porch: Deck
    • Has view: Yes
    • View description: Lake
    • Has water view: Yes
    • Water view: Lake
    • Waterfront features: Pond/Lake
    Lot
    • Dimensions: 141 x 384 x 17 x 265 x 185
    Details
    • Parcel number: 121215403004
    • Other equipment: Radon Mitigation System

    Construction

    Type & style
    • Home type: SingleFamily
    • Property subtype: Single Family Residence, Residential
    Materials
    • Frame, Brick, Vinyl Siding
    • Foundation: Block
    • Roof: Shingle
    Condition
    • New construction: No
    • Year built: 1974

    Utilities & green energy

    • Sewer: Septic Tank
    • Water: Private, Shared Well

    Community & neighborhood

    Location
    • Region: Tremont
    • Subdivision: Windermere

    HOA & financial

    HOA
    • Has HOA: Yes
    • HOA fee: $200 annually
    • Services included: Lake Rights

    Other

    Other facts
    • Road surface type: Paved

    Price history

    DateEventPrice
    7/10/2025Sold$349,900$178/sqft
    Source: RMLS Alliance as distributed by MLS GRID #PA1258655 Report a problem
    6/16/2025Pending sale$349,900$178/sqft
    Source: RMLS Alliance as distributed by MLS GRID #PA1258655 Report a problem
    6/12/2025Listed for sale$349,900+18.6%$178/sqft
    Source: RMLS Alliance as distributed by MLS GRID #PA1258655 Report a problem
    1/9/2023Sold$295,000+3.5%$150/sqft
    Source: Public Record Report a problem
    11/16/2022Pending sale$285,000$145/sqft
    Source: Owner Report a problem
    11/8/2022Listed for sale$285,000+137.5%$145/sqft
    Source: Owner Report a problem
    8/23/2021Sold$120,000$61/sqft
    Source: Public Record Report a problem

    Public tax history

    YearProperty taxesTax assessment
    2024$4,436 +7.1%$70,790 +10.1%
    2023$4,143 +6.4%$64,320 +10%
    2022$3,893 +3.4%$58,450 +4%
    2021$3,767 +3.5%$56,200 +4%
    2020$3,640 -1.1%$54,040
    2019$3,680 +1.3%$54,040
    2018$3,634 $54,040 -4.9%
    2017$3,634 -3.9%$56,850 +1%
    2016$3,781 +3.3%$56,290
    2015$3,659 +0.8%--
    2013$3,630 $55,780
    2012-- $55,780
    2011-- $55,780 +1%
    2010-- $55,250
    2009$3,284 $55,250

    Find assessor info on the county website

    Neighborhood: 61568

    Nearby schools

    GreatSchools rating
    Schools provided by the listing agent
    • Elementary: Tremont
    • High: Tremont

    Source: RMLS Alliance as distributed by MLS GRID. This data may not be complete. We recommend contacting the local school district to confirm school assignments for this home.

    Get pre-qualified for a loan
    At Zillow Home Loans, we can pre-qualify you in as little as 5 minutes with no impact to your credit score.

    An equal housing lender. NMLS #10287.

    Sell for more on Zillow
    Get a Zillow Showcase℠ listing at no additional cost and you could sell for .
    $369,000
    2% more
    +$7,380
    With Zillow Showcase(estimated)
    $376,380