*Upgraded end-unit in a prime park-facing location with abundant natural light.*The bright & airy main living area is enhanced by expansive windows, built-in multi-floor Wi-Fi extenders, & an open-concept layout. The chef-inspired kitchen showcases a large island with deep stainless steel sink, granite countertops, designer tile backsplash, pantry cabinetry, premium stainless steel appliances, & generous storage throughout. *The home offers two master bedrooms, each with its own ensuite bathroom finished with solid walls. The spacious primary suite offers a relaxing retreat with dual walk-in closets. Additional highlights include central AC/heating with multiple zones, owned solar panels, a whole-house water filtration & no-salt softener system, recessed lighting, Energy Star features, & double-pane windows throughout. *Large gated front patio. The attached 2 car garage offers additional room for storage or a motorcycle & includes EV charging capability. *Residents enjoy access to a city park, clubhouse & playgrounds. Conveniently located near VTA Light Rail, Berryessa BART, & major commute routes including 680, 101, and 87; Easy access to top tech employers like Nvidia, Google, Apple, & Supermicro. Easy access to Safeway, Target, Sprouts, Costco, Planet Fitness & VillaSport.
Sold for $1,020,000
$1,020,000
2671 Beechnut Dr, San Jose, CA 95133
3beds
1,418sqft
Townhouse, Residential
Built in 2019
-- sqft lot
$995,000 Zestimate®
$719/sqft
$4,294 Estimated rent
Home value
$995,000
$945,000 - $1.04M
$4,294/mo
Zestimate® history
Owner options
List your home for rent
$4,294/mo
Rent Zestimate®
Find your next renter with Zillow Rental Manager. Plus, with online applications, you can quickly screen prospective tenants – for free.
$4,294/mo
Rent Zestimate®
Refinance and save
$6,839/mo
Est. payment
Refinancing to a lower rate could help reduce your monthly payments and save thousands over the life of the loan.
$6,839/mo
Est. payment
Explore your selling options
Work with a Zillow partner agent
Leverage their expertise and Zillow's premium Showcase listings to get your home seen by more buyers.
Get startedList with your own agent
Get your home in front of millions of buyers by listing it on Zillow.
Learn how to do itSell it yourself
Take full control of how buyers see your home on Zillow by listing For Sale by Owner (FSBO).
List your homeWhat's special
Zillow last checked:
Listing updated:
Listed by:
Sophie Shen 01837259 408-799-2558,
Keller Williams Thrive 408-850-6900
Bought with:
Masae Yamazaki, 02247615
Keller Williams Thrive
Source: MLSListings Inc,MLS#: ML82047154
Facts & features
Interior
Bedrooms & bathrooms
- Bedrooms: 3
- Bathrooms: 3
- Full bathrooms: 3
Bathroom
- Features: DoubleSinks, Granite, ShowerandTub, SolidSurface, Tile
Dining room
- Features: BreakfastBar, DiningFamilyCombo
Family room
- Features: Other
Kitchen
- Features: _220VoltOutlet, Countertop_Granite, ExhaustFan, IslandwithSink
Heating
- Central Forced Air, Electric, 2 plus Zones, Other
Cooling
- Central Air, Other
Appliances
- Included: Electric Cooktop, Dishwasher, Exhaust Fan, Disposal, Range Hood, Microwave, Other, Built In Oven, Electric Oven, Self Cleaning Oven, Washer/Dryer
- Laundry: Other
Features
- Flooring: Carpet, Laminate, Tile
Interior area
- Total structure area: 1,418
- Total interior livable area: 1,418 sqft
Property
Parking
- Total spaces: 2
- Parking features: Attached
- Attached garage spaces: 2
Features
- Stories: 3
Details
- Parcel number: 25491019
- Zoning: APD
- Special conditions: Standard
Construction
Type & style
- Home type: Townhouse
- Property subtype: Townhouse, Residential
Materials
- Foundation: Slab
- Roof: Other
Condition
- New construction: No
- Year built: 2019
Utilities & green energy
- Gas: IndividualGasMeters
- Sewer: Public Sewer
- Water: Public
- Utilities for property: Water Public, Solar
Community & HOA
HOA
- Has HOA: Yes
- HOA fee: $288 monthly
Location
- Region: San Jose
Financial & listing details
- Price per square foot: $719/sqft
- Tax assessed value: $945,998
- Annual tax amount: $13,640
- Date on market: 6/10/2026
- Listing agreement: ExclusiveRightToSell
Price history
| Date | Event | Price |
|---|---|---|
| 7/24/2026 | Sold | $1,020,000+3.2%$719/sqft |
Source:  MLSListings Inc #ML82047154 Report a problem MLSListings Inc #ML82047154 Report a problem | ||
| 6/24/2026 | Pending sale | $988,000$697/sqft |
Source: MLSListings Inc #ML82047154 Report a problem | ||
| 6/10/2026 | Listed for sale | $988,000$697/sqft |
Source: MLSListings Inc #ML82047154 Report a problem | ||
Public tax history
| Year | Property taxes | Tax assessment |
|---|---|---|
| 2025 | $13,640 +2.1% | $945,998 +2% |
| 2024 | $13,361 +1.7% | $927,450 +2% |
| 2023 | $13,136 +2% | $909,266 +2% |
| 2022 | $12,881 +3.3% | $891,438 +2% |
| 2021 | $12,470 -1% | $873,960 +1% |
| 2020 | $12,597 | $865,000 +352.1% |
| 2019 | $12,597 | $191,343 |
Find assessor info on the county website
Neighborhood: Alum Rock-East Foothills
Nearby homes
- $1,186,0003 bd3 ba1.4k sqft2675 Beechnut Dr, San Jose, CA 95133Sold
- $1,160,4003 bd4 ba1.6k sqft2679 Beechnut Dr, San Jose, CA 95133Off Market
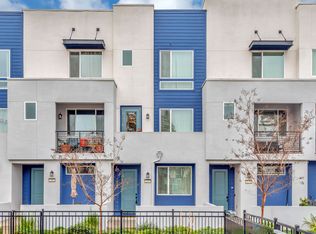
- $1,150,0003 bd3 ba1.4k sqft2683 Beechnut Dr, San Jose, CA 95133Sold
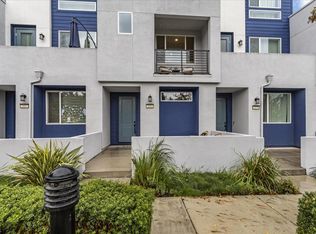
- $1,229,9004 bd4 ba1.6k sqft2687 Beechnut Dr, San Jose, CA 95133Off Market
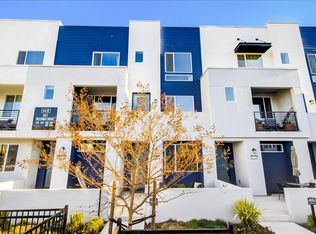
- $977,2003 bd3 ba1.4k sqft702 Fruit Ranch Loop, San Jose, CA 95133Off Market
- $1,050,0003 bd3 ba1.4k sqft706 Fruit Ranch Loop, San Jose, CA 95133Sold
- $1,188,0003 bd3 ba1.5k sqft629 Toby Ct, San Jose, CA 95133Sold
- $1,159,1004 bd4 ba1.6k sqft710 Fruit Ranch Loop, San Jose, CA 95133Off Market
Nearby schools
GreatSchools rating
- 5/10Ben Painter Elementary SchoolGrades: K-5Distance: 0.4 mi
- 4/10William Sheppard Middle SchoolGrades: 6-8Distance: 0.3 mi
- 3/10James Lick High SchoolGrades: 9-12Distance: 1.1 mi
Schools provided by the listing agent
- District: AlumRockUnionElementary
Source: MLSListings Inc. This data may not be complete. We recommend contacting the local school district to confirm school assignments for this home.
Get a cash offer in 3 minutes
Find out how much your home could sell for in as little as 3 minutes with a no-obligation cash offer.
Estimated market value
$995,000
Get a cash offer in 3 minutes
Find out how much your home could sell for in as little as 3 minutes with a no-obligation cash offer.
Estimated market value
$995,000
Nearby cities
Nearby neighborhoods
Nearby zip codes
Other San Jose Topics
