Set in the hills of Collins, this delightful Ranch is situated on a peaceful, tree-filled 1.5 acre lot and backs up to the Gowanda Country Club golf course. A flagstone front patio and steps welcome you to the main level, where hardwood flooring runs through the living and dining areas, while tile flooring highlights the kitchen and sunroom. The current layout features two bedrooms and one full bath. The sunroom includes skylights, a wood stove and French doors to a small deck, offering a cozy spot to enjoy the natural surroundings. The attached 2.5 car garage opens into the basement, which provides generous room for storage, hobbies or future expansion. Additional highlights include vinyl siding, a metal roof, solar panels, a whole-house generator, pull-down attic storage and a large shed beneath the solar array. Backing to the golf course and surrounded by mature trees, this is a rare opportunity in a truly special location. Please note: Lot line overlays on drone photography are approximate and for illustrative purposes only. Showings begin 6/7 @ 10am. Offers due 6/16 @ 10am.
Closed
$125,000
2671 Brown St, Collins, NY 14034
2beds
1,279sqft
Single Family Residence
Built in 1952
1.5 Acres Lot
$182,600 Zestimate®
$98/sqft
$1,828 Estimated rent
Home value
$182,600
$139,000 - $226,000
$1,828/mo
Zestimate® history
Owner options
List your home for rent
$1,828/mo
Rent Zestimate®
Find your next renter with Zillow Rental Manager. Plus, with online applications, you can quickly screen prospective tenants – for free.
$1,828/mo
Rent Zestimate®
Refinance and save
$719/mo
Est. payment
Refinancing to a lower rate could help reduce your monthly payments and save thousands over the life of the loan.
$719/mo
Est. payment
Explore your selling options
Work with a Zillow partner agent
Leverage their expertise and Zillow's premium Showcase listings to get your home seen by more buyers.
Get startedList with your own agent
Get your home in front of millions of buyers by listing it on Zillow.
Learn how to do itSell it yourself
Take full control of how buyers see your home on Zillow by listing For Sale by Owner (FSBO).
List your homeWhat's special
Solar panelsFlagstone front patioSurrounded by mature treesWood stoveHardwood flooringTile flooringMetal roof
Zillow last checked:
Listing updated:
Listed by:
Laura J Nightingale 716-310-9445,
MJ Peterson Real Estate Inc.
Bought with:
Nicholas M Lunetta, 10401366040
MJ Peterson Real Estate Inc.
Source: NYSAMLSs,MLS#: B1611098 Originating MLS: Buffalo
Originating MLS: BuffaloFacts & features
Interior
Bedrooms & bathrooms
- Bedrooms: 2
- Bathrooms: 1
- Full bathrooms: 1
- Main level bathrooms: 1
- Main level bedrooms: 2
Bedroom 1
- Level: First
- Dimensions: 23.00 x 13.00
Bedroom 2
- Level: First
- Dimensions: 15.00 x 11.00
Dining room
- Level: First
- Dimensions: 12.00 x 8.00
Kitchen
- Level: First
- Dimensions: 19.00 x 12.00
Living room
- Level: First
- Dimensions: 16.00 x 12.00
Other
- Level: First
- Dimensions: 17.00 x 16.00
Other
- Level: First
- Dimensions: 7.00 x 6.00
Heating
- Ductless, Gas, Baseboard
Cooling
- Ductless
Appliances
- Included: Built-In Range, Built-In Oven, Dishwasher, Electric Cooktop, Gas Water Heater
- Laundry: In Basement
Features
- Bathroom Rough-In, Entrance Foyer, Kitchen Island, Living/Dining Room, Pull Down Attic Stairs, Bedroom on Main Level
- Flooring: Ceramic Tile, Hardwood, Tile, Varies
- Basement: Full,Sump Pump
- Attic: Pull Down Stairs
- Number of fireplaces: 1
Interior area
- Total structure area: 1,279
- Total interior livable area: 1,279 sqft
Property
Parking
- Total spaces: 2.5
- Parking features: Attached, Garage, Storage, Garage Door Opener
- Attached garage spaces: 2.5
Features
- Levels: One
- Stories: 1
- Patio & porch: Deck, Open, Porch
- Exterior features: Deck, Gravel Driveway
Lot
- Size: 1.5 Acres
- Dimensions: 445 x 0
- Features: Irregular Lot, On Golf Course, Other, See Remarks
Details
- Additional structures: Shed(s), Storage
- Parcel number: 1436893300000001016000
- Special conditions: Standard
- Other equipment: Generator
Construction
Type & style
- Home type: SingleFamily
- Architectural style: Ranch
- Property subtype: Single Family Residence
Materials
- Vinyl Siding
- Foundation: Poured
- Roof: Metal
Condition
- Resale
- Year built: 1952
Utilities & green energy
- Electric: Circuit Breakers
- Sewer: Septic Tank
- Water: Well
- Utilities for property: Electricity Available, Electricity Connected
Green energy
- Energy generation: Solar
Community & HOA
Location
- Region: Collins
Financial & listing details
- Price per square foot: $98/sqft
- Tax assessed value: $67,900
- Annual tax amount: $3,925
- Date on market: 6/5/2025
- Cumulative days on market: 13 days
- Listing terms: Cash
Price history
| Date | Event | Price |
|---|---|---|
| 8/14/2025 | Sold | $125,000$98/sqft |
Source:  NYSAMLSs #B1611098 Report a problem NYSAMLSs #B1611098 Report a problem | ||
| 6/18/2025 | Pending sale | $125,000$98/sqft |
Source: NYSAMLSs #B1611098 Report a problem | ||
| 6/5/2025 | Listed for sale | $125,000$98/sqft |
Source: NYSAMLSs #B1611098 Report a problem | ||
Public tax history
| Year | Property taxes | Tax assessment |
|---|---|---|
| 2025 | -- | $67,900 |
| 2024 | -- | $67,900 |
| 2023 | -- | $67,900 |
| 2022 | -- | $67,900 |
| 2021 | -- | $67,900 |
| 2020 | -- | $67,900 |
| 2019 | -- | $67,900 |
| 2018 | -- | $67,900 |
| 2017 | $2,343 +99.8% | $67,900 |
| 2016 | $1,173 | $67,900 |
| 2015 | -- | $67,900 |
| 2014 | -- | $67,900 |
| 2013 | -- | $67,900 |
| 2012 | -- | $67,900 |
| 2011 | -- | $67,900 |
| 2010 | -- | $67,900 |
| 2009 | -- | $67,900 |
| 2008 | -- | $67,900 |
| 2007 | -- | $67,900 |
| 2006 | -- | $67,900 |
| 2005 | -- | $67,900 |
| 2004 | -- | $67,900 |
| 2003 | -- | $67,900 |
| 2002 | -- | $67,900 +7.9% |
| 2001 | -- | $62,900 |
| 2000 | -- | $62,900 |
Find assessor info on the county website
Neighborhood: 14034
Nearby homes
- $272,0003 bd1 ba1.6k sqft2695 Brown St, Collins, NY 14034Off Market
- $246,9003 bd1 ba1.9k sqft2713 Brown St, Collins, NY 14034Off Market
- $254,4002 bd1 ba1.2k sqft2698 Brown St, Collins, NY 14034Off Market
- $332,4003 bd2 ba2.6k sqft2604 Lenox Rd, Collins, NY 14034Off Market
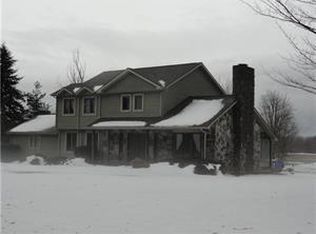
- $39,300-- bd-- ba-- sqftLenox Rd, Collins, NY 14034Off Market
- $44,600-- bd-- ba-- sqftLenox Rd, Collins, NY 14034Off Market
- $15,700-- bd-- ba-- sqftLenox Rd, Collins, NY 14034Off Market
- $166,100-- bd-- ba-- sqftLenox Rd, Collins, NY 14034Off Market
Nearby schools
GreatSchools rating
- 6/10Gowanda Elementary SchoolGrades: PK-4Distance: 3.5 mi
- 3/10Gowanda Middle SchoolGrades: 5-8Distance: 4.2 mi
- 5/10Gowanda High SchoolGrades: 9-12Distance: 4.2 mi
Schools provided by the listing agent
- Elementary: Gowanda Elementary
- Middle: Gowanda Middle
- High: Gowanda High
- District: Gowanda
Source: NYSAMLSs. This data may not be complete. We recommend contacting the local school district to confirm school assignments for this home.
- New York
- Erie County
- Collins
- 14034
- 2671 Brown St
