Skip main navigation
Closed
Street View
  • Tax assessed value
    $820,000

    2671 Colonel Harrison Dr, Johns Island, SC 29455

    4beds
    2,248sqft
    Single Family Residence
    Built in 2017
    5,662.8 Square Feet Lot
    $854,500 Zestimate®
    $365/sqft
    $3,518 Estimated rent

    Home value

    $854,500

    $812,000 - $897,000

    $3,518/mo

    Zestimate® history
    Loading
    Loading...

    Owner options

    List your home for rent

    $3,518/mo

    Rent Zestimate®

    Find your next renter with Zillow Rental Manager. Plus, with online applications, you can quickly screen prospective tenants – for free.

    Learn more

    $3,518/mo

    Rent Zestimate®

    Refinance and save

    $4,491/mo

    Est. payment

    Refinancing to a lower rate could help reduce your monthly payments and save thousands over the life of the loan.

    See today's rates

    $4,491/mo

    Est. payment

    Explore your selling options

    Work with a Zillow partner agent

    Leverage their expertise and Zillow's premium Showcase listings to get your home seen by more buyers.

    Get started

    List with your own agent

    Get your home in front of millions of buyers by listing it on Zillow.

    Learn how to do it

    Sell it yourself

    Take full control of how buyers see your home on Zillow by listing For Sale by Owner (FSBO).

    List your home

    What's special

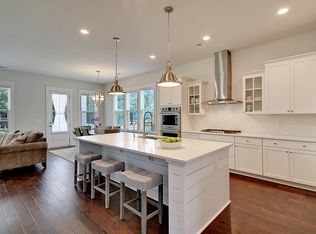
    Cozy gas log fireplaceRear porchNeighborhood poolGorgeous oversized islandCounter seating areaStainless steel appliancesOpen floor plan
    Welcome to your dream home nestled in Stonoview! This stunning 4 bed, 2 and a half bath residence boasts breathtaking lushly landscaped pond views and is a short golf cart ride to neighborhood pool or Stono River deepwater dock. Step inside - you'll be greeted by a bright and open floor plan illuminated by 10' ceilings showcasing elegant hardwood floors, and floor to ceiling windows. Living area features a cozy gas log fireplace, and custom lighting, creating inviting ambiance for relaxation and entertainment.Adjacent to living space is the dining area, conveniently located next to the kitchen - a culinary enthusiast's paradise, equipped with ample cabinetry, quartz countertops, stainless steel appliances, and gorgeous oversized island with counter seating area. The rear porch...is perfect for al fresco dining or enjoying serene surroundings. Spacious owner's bedroom, located on the main level, offers a tranquil retreat for relaxing. Master en suite bath boasts dual vanities, deep soaking tub, oversized walk-in shower with frameless glass surround, and large closet/dressing room. Upstairs, 3 additional bedrooms feature custom lighting and window coverings for privacy and style, and convenient laundry room provides plentiful storage. Enormous flex space offers an area for an office, playroom, workspace or entertainment! On lower level, convenience meets sophistication in large open 3- bay garage that can house all of your favorite toys - from surfboards to sports cars, or even boat! Furnishings negotiable. Stonoview amenities include pool, pavilion, playground, sidewalks, walking/biking trails, waterfront park with oyster pit, community grill area with Big Green Eggs, deepwater community dock, kayak storage, and gorgeous live oaks and ponds! Close to downtown Charleston, Johns Island dining, James Island dining and shopping. Within 30 minutes of Charleston International Airport or 5 minutes to Charleston Executive Airport! Come see this Stonoview gem today!

    Zillow last checked:

    Listing updated:

    Listed by:

    Jeff Cook Real Estate LPT Realty

    Bought with:

    Realty ONE Group Coastal

    Source: CTMLS,MLS#: 24009654MLS Logo

    Facts & features

    Interior

    Bedrooms & bathrooms
    • Bedrooms: 4
    • Bathrooms: 3
    • Full bathrooms: 2
    • 1/2 bathrooms: 1
    Heating
    • Heat Pump, Natural Gas
    Cooling
    • Central Air
    Appliances
    • Laundry: Laundry Room
    Features
    • Ceiling - Smooth, High Ceilings, Garden Tub/Shower, Kitchen Island, Walk-In Closet(s), Ceiling Fan(s), Eat-in Kitchen, Entrance Foyer
    • Flooring: Carpet, Ceramic Tile, Luxury Vinyl, Wood
    • Windows: Window Treatments
    • Number of fireplaces: 1
    • Fireplace features: Gas Log, Great Room, One
    Interior area
    • Total structure area: 2,248
    • Total interior livable area: 2,248 sqft

    Property

    Parking
    • Total spaces: 3
    • Parking features: Garage, Garage Door Opener
    • Garage spaces: 3
    Features
    • Levels: Three Or More
    • Stories: 3
    • Patio & porch: Deck, Front Porch
    • Exterior features: Balcony, Dock
    • Waterfront features: Lake Front, Pond, River Access
    Lot
    • Size: 5,662 sqft
    • Features: 0 - .5 Acre
    Details
    • Parcel number: 3150000351

    Construction

    Type & style
    • Home type: SingleFamily
    • Architectural style: Charleston Single
    • Property subtype: Single Family Residence
    Materials
    • Cement Siding
    • Foundation: Raised
    • Roof: Architectural
    Condition
    • New construction: No
    • Year built: 2017

    Utilities & green energy

    • Sewer: Public Sewer
    • Water: Public
    • Utilities for property: Berkeley Elect Co-Op, John IS Water Co
    Green energy
    • Green verification: HERS Index Score

    Community & neighborhood

    Community
    • Community features: Clubhouse, Walk/Jog Trails
    Location
    • Region: Johns Island
    • Subdivision: Stonoview

    Other

    Other facts
    • Listing terms: Any,Cash,Conventional,FHA,VA Loan

    Price history

    DateEventPrice
    5/23/2024Sold$820,000$365/sqft
    Source: CTMLS #24009654 Report a problem
    4/21/2024Contingent$820,000$365/sqft
    Source: CTMLS #24009654 Report a problem
    4/18/2024Listed for sale$820,000+79.6%$365/sqft
    Source: CTMLS #24009654 Report a problem
    9/4/2017Sold$456,535$203/sqft
    Source: CTMLS #17010131 Report a problem

    Public tax history

    YearProperty taxesTax assessment
    2025$4,041 +72.5%$32,800 +84.6%
    2024$2,343 +3.7%$17,770
    2023$2,258 +3.6%$17,770
    2022$2,181 -4.7%$17,770
    2021$2,287 -3.6%$17,770
    2020$2,372 $17,770 -2.7%
    2019$2,372 $18,260 +297%
    2017$2,372 +32.6%$4,600 +27.8%
    2016$1,789 $3,600

    Find assessor info on the county website

    Neighborhood: 29455

    Nearby schools

    GreatSchools rating
    Schools provided by the listing agent
    • Elementary: Angel Oak
    • Middle: Haut Gap
    • High: St. Johns

    Source: CTMLS. This data may not be complete. We recommend contacting the local school district to confirm school assignments for this home.

    Get a cash offer in 3 minutes
    Find out how much your home could sell for in as little as 3 minutes with a no-obligation cash offer.
    Estimated market value
    $854,500
    Get a cash offer in 3 minutes
    Find out how much your home could sell for in as little as 3 minutes with a no-obligation cash offer.
    Estimated market value
    $854,500