Skip main navigation
Off market
  • Tax assessed value
    $282,540

    2671 Cutters Cir APT 203, Castle Rock, CO 80108

    2beds
    1,302sqft
    Attached Single Family
    Built in 2009
    -- sqft lot
    $-- Zestimate®
    $217/sqft
    $2,440 Estimated rent

    Home value

    Not available

    Estimated sales range

    Not available

    $2,440/mo

    Zestimate® history
    Loading
    Loading...

    Owner options

    List your home for rent

    $2,440/mo

    Rent Zestimate®

    Find your next renter with Zillow Rental Manager. Plus, with online applications, you can quickly screen prospective tenants – for free.

    Learn more

    $2,440/mo

    Rent Zestimate®

    Refinance and save

    $1,898/mo

    Est. payment

    Refinancing to a lower rate could help reduce your monthly payments and save thousands over the life of the loan.

    See today's rates

    $1,898/mo

    Est. payment

    Explore your selling options

    Work with a Zillow partner agent

    Leverage their expertise and Zillow's premium Showcase listings to get your home seen by more buyers.

    Get started

    List with your own agent

    Get your home in front of millions of buyers by listing it on Zillow.

    Learn how to do it

    Sell it yourself

    Take full control of how buyers see your home on Zillow by listing For Sale by Owner (FSBO).

    List your home

    What's special

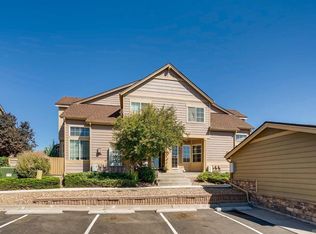
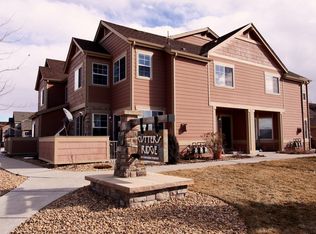

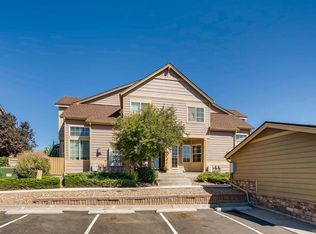
    Rare Ranch in Sapphire Pointe*Seller is Meticulous*Ranch Style Boasts an Abundance of Natural Light throughout the Unit*Great Room w/Gas Fireplace Enhanced w/Tile Surround,Decorator Shelves,Entertainment Niche,Stylish Ceiling Fan,Door to Covered Balcony,Enjoy The Sun and Nice Views*Kitchen features Granite Countertops,Maple Cabinets,Tile Backsplash, Stainless Appliances including the Refrigerator,Recessed Lighting and Trey Ceiling*Dining Area with Chair Rail and Modern Chandelier*Master Bedroom w/Crown Molding,Ensuite Bath,Garden tub,His and Her Closets,Brushed Nickel Hardware*2nd Bedroom w/Chair Rail,and Crown Molding,Overhead Light*Laundry Room w/Cabinetry,Includes Washer and Dryer*1 Car Detached Garage w/Built in Shelves,Plenty of Space,Located right in front of the Unit*Well Cared for, No Projects,Just move in and Enjoy! Pool Community,Park Across the Street,Tennis Courts,Easy access to Freeway!

    This property is off market, which means it's not currently listed for sale or rent on Zillow. This may be different from what's available on other websites or public sources.
    Facts & features

    Interior

    Bedrooms & bathrooms
    • Bedrooms: 2
    • Bathrooms: 2
    • Full bathrooms: 2
    Heating
    • Forced air, Electric, Gas
    Cooling
    • Central
    Appliances
    • Included: Dryer, Washer
    • Laundry: W/D Hookups in Unit
    Features
    • Window Coverings, Cable TV, Walk-In Closet(s), Double Pane Windows, Master Bath, Open Floorplan, Eating Space / Kitchen, Internet Access (Wired), Smoke Free, Foyer/Entry
    • Flooring: Carpet, Hardwood
    • Has fireplace: Yes
    • Fireplace features: Gas/Gas Logs
    Interior area
    • Total interior livable area: 1,302 sqft

    Property

    Parking
    • Total spaces: 1
    • Parking features: Garage - Attached
    Features
    • Exterior features: Wood
    Lot
    • Features: Adjacent to Greenbelt, Master Planned
    Details
    • Parcel number: 235125101006

    Construction

    Type & style
    • Home type: Condo
    • Property subtype: Attached Single Family
    Materials
    • Frame
    • Roof: Composition
    Condition
    • Year built: 2009

    Utilities & green energy

    • Sewer: Public Sewer
    • Water: Public

    Community & HOA

    HOA
    • Has HOA: Yes
    • Amenities included: Clubhouse, Community Pool, Snow Removal, Exterior Maintenance w/ Roof, Trash Removal
    • Services included: Snow Removal, Trash Removal, Clubhouse, Community Pool, Exterior Maintenance w/ Roof
    • HOA fee: $216 monthly
    Location
    • Region: Castle Rock

    Financial & listing details

    • Price per square foot: $217/sqft
    • Tax assessed value: $282,540

    Price history

    DateEventPrice
    7/31/2019Sold$286,000+0.4%$220/sqft
    Source: Agent Provided Report a problem
    7/31/2019Listed for sale$285,000$219/sqft
    Source: RE/MAX Alliance #9391919 Report a problem
    6/22/2019Pending sale$285,000$219/sqft
    Source: RE/MAX Alliance #9391919 Report a problem
    6/12/2019Price change$285,000-1.7%$219/sqft
    Source: RE/MAX Alliance #9391919 Report a problem
    6/5/2019Listed for sale$289,900+53.4%$223/sqft
    Source: RE/MAX Alliance #9391919 Report a problem
    10/31/2014Sold$189,000$145/sqft
    Source: Agent Provided Report a problem
    10/4/2014Listed for sale$189,000-10%$145/sqft
    Source: Hard Charging Homes #6693668 Report a problem
    3/28/2014Sold$210,000+40%$161/sqft
    Source: Agent Provided Report a problem
    6/21/2012Sold$150,000-3.2%$115/sqft
    Source: Agent Provided Report a problem
    5/15/2012Listed for sale$155,000$119/sqft
    Source: RE/MAX Alliance #1092702 Report a problem

    Public tax history

    YearProperty taxesTax assessment
    2021-- $20,200
    Find assessor info on the county website

    Neighborhood: 80108

    Nearby schools

    GreatSchools rating
    Schools provided by the listing agent
    • Elementary: Sage Canyon
    • Middle: Mesa
    • High: Douglas County
    • District: Douglas RE-1

    Source: The MLS. This data may not be complete. We recommend contacting the local school district to confirm school assignments for this home.

    Get pre-qualified for a loan
    At Zillow Home Loans, we can pre-qualify you in as little as 5 minutes with no impact to your credit score.

    An equal housing lender. NMLS #10287.