Skip main navigation
Sold for $759,000
  • $759,000

    2671 E 26th St, Tulsa, OK 74114

    4beds
    3,112sqft
    Single Family Residence
    Built in 1940
    10,497.96 Square Feet Lot
    $762,900 Zestimate®
    $244/sqft
    $3,129 Estimated rent

    Home value

    $762,900

    $725,000 - $801,000

    $3,129/mo

    Zestimate® history
    Loading
    Loading...

    Owner options

    List your home for rent

    $3,129/mo

    Rent Zestimate®

    Find your next renter with Zillow Rental Manager. Plus, with online applications, you can quickly screen prospective tenants – for free.

    Learn more

    $3,129/mo

    Rent Zestimate®

    Refinance and save

    $4,752/mo

    Est. payment

    Refinancing to a lower rate could help reduce your monthly payments and save thousands over the life of the loan.

    See today's rates

    $4,752/mo

    Est. payment

    Explore your selling options

    Work with a Zillow partner agent

    Leverage their expertise and Zillow's premium Showcase listings to get your home seen by more buyers.

    Get started

    List with your own agent

    Get your home in front of millions of buyers by listing it on Zillow.

    Learn how to do it

    Sell it yourself

    Take full control of how buyers see your home on Zillow by listing For Sale by Owner (FSBO).

    List your home

    What's special

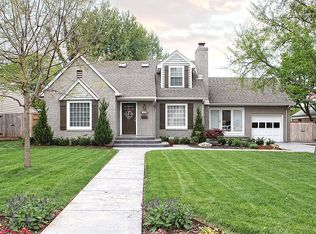
    Charming colonial midtown home centrally located in the highly desirable Bryn Mawr neighborhood! This 4-bedroom, 2.5-bath is on a professionally landscaped corner lot - less than 5-minute drive to Utica Square and 10 minutes from downtown. Designed for both comfort and functionality, the home features hardwood floors throughout and a renovated eat-in kitchen with quartz countertops and custom woodstock cabinetry, complemented by elegant light fixtures. Cozy living spaces are enhanced by two fireplaces, including a striking double-sided fireplace connecting the kitchen and living room, ideal for entertaining or everyday enjoyment. A standout feature is the private home office, complete with new carpet and its own staircase to the second floor, providing exceptional privacy and flexibility for remote work or a quiet retreat. The primary bedroom and en-suite bath are conveniently located on the first floor, along with a primary closet featuring new carpet. The seller also includes architectural plans for a potential expansion of up to 700 square feet, providing flexibility to create additional living space while preserving the homes historic charm. Additional highlights include a refreshed basement with new paint and a new sink, offering valuable extra space, a 2-car garage with spacious attic storage, and a roof replaced in December 2025, providing peace of mind for years to come. With quality updates, unique architectural details, and a prime location, this home is truly move-in ready and waiting to welcome its next owner!

    Zillow last checked:

    Listing updated:

    Listed by:

    Matt Ritchie 918-378-0693,

    Coldwell Banker Select

    Bought with:

    Keely Gobbo, 159294

    Keller Williams Advantage

    Source: MLS Technology, Inc.,MLS#: 2601372MLS LogoOriginating MLS: MLS Technology

    Facts & features

    Interior

    Bedrooms & bathrooms
    • Bedrooms: 4
    • Bathrooms: 3
    • Full bathrooms: 2
    • 1/2 bathrooms: 1
    Primary bedroom
    • Description: Master Bedroom,Private Bath,Separate Closets,Walk-in Closet
    • Level: First
    Bedroom
    • Description: Bedroom,No Bath,Walk-in Closet
    • Level: Second
    Bedroom
    • Description: Bedroom,No Bath,Walk-in Closet
    • Level: Second
    Bedroom
    • Description: Bedroom,No Bath
    • Level: Second
    Primary bathroom
    • Description: Master Bath,Bathtub,Double Sink,Full Bath,Separate Shower,Vent,Whirlpool
    • Level: First
    Bathroom
    • Description: Hall Bath,Half Bath,Vent
    • Level: First
    Den
    • Description: Den/Family Room,
    • Level: First
    Dining room
    • Description: Dining Room,Formal
    • Level: First
    Kitchen
    • Description: Kitchen,Breakfast Nook,Island,Pantry
    • Level: First
    Living room
    • Description: Living Room,Formal,Great Room
    • Level: First
    Office
    • Description: Office,Bookcase,Closet
    • Level: Second
    Utility room
    • Description: Utility Room,Inside
    • Level: First
    Heating
    • Central, Gas, Multiple Heating Units
    Cooling
    • Central Air
    Appliances
    • Included: Built-In Range, Built-In Oven, Dryer, Dishwasher, Electric Water Heater, Disposal, Microwave, Oven, Range, Refrigerator, Wine Refrigerator
    Features
    • Attic, Quartz Counters, Stone Counters, Ceiling Fan(s), Programmable Thermostat
    • Flooring: Carpet, Hardwood, Wood
    • Windows: Bay Window(s), Vinyl
    • Basement: Partial
    • Number of fireplaces: 2
    • Fireplace features: Glass Doors, Gas Log, Gas Starter
    Interior area
    • Total structure area: 3,112
    • Total interior livable area: 3,112 sqft

    Property

    Parking
    • Total spaces: 2
    • Parking features: Detached, Garage, Storage, Asphalt
    • Garage spaces: 2
    Features
    • Levels: Two
    • Stories: 2
    • Patio & porch: Covered, Patio, Porch
    • Exterior features: Sprinkler/Irrigation, Landscaping, Rain Gutters
    • Pool features: None
    • Fencing: None
    Lot
    • Size: 10,497 sqft
    • Features: Corner Lot
    Details
    • Additional structures: None
    • Parcel number: 24150931706000

    Construction

    Type & style
    • Home type: SingleFamily
    • Architectural style: Colonial
    • Property subtype: Single Family Residence
    Materials
    • Brick, Other, Vinyl Siding
    • Foundation: Basement
    • Roof: Other
    Condition
    • Year built: 1940

    Utilities & green energy

    • Sewer: Public Sewer
    • Water: Public
    • Utilities for property: Cable Available, Electricity Available, Natural Gas Available, Phone Available, Water Available

    Community & neighborhood

    Security
    • Security features: No Safety Shelter, Smoke Detector(s)
    Community
    • Community features: Gutter(s)
    Location
    • Region: Tulsa
    • Subdivision: Louise Addn Of J P Harters

    Other

    Other facts
    • Listing terms: Other

    Price history

    DateEventPrice
    3/13/2026Sold$759,000$244/sqft
    Source: MLS Technology, Inc. #2601372 Report a problem
    3/4/2026Listed for sale$759,000$244/sqft
    Source: Coldwell Banker Select #2601372 Report a problem
    2/9/2026Pending sale$759,000$244/sqft
    Source: MLS Technology, Inc. #2601372 Report a problem
    1/15/2026Listed for sale$759,000+120.6%$244/sqft
    Source: MLS Technology, Inc. #2601372 Report a problem
    5/20/2016Sold$344,000-8.3%$111/sqft
    Source: MLS Technology, Inc. #1554740 Report a problem
    5/18/2016Pending sale$375,000$121/sqft
    Source: Keller Williams Advantage #1554740 Report a problem
    3/7/2016Price change$375,000-6%$121/sqft
    Source: Keller Williams - Keller Williams Realty Advantage #1554740 Report a problem
    12/19/2015Listed for sale$399,000-6.1%$128/sqft
    Source: Keller Williams Advantage #1554740 Report a problem
    9/17/2015Listing removed$425,000$137/sqft
    Source: Keller Williams - Keller Williams Realty Advantage #1529128 Report a problem
    7/11/2015Price change$425,000-8.6%$137/sqft
    Source: Keller Williams - Keller Williams Realty Advantage #1529128 Report a problem
    5/20/2015Listed for sale$465,000+20%$149/sqft
    Source: Keller Williams - Keller Williams Realty Advantage #1529128 Report a problem
    2/21/2013Sold$387,500-3.1%$125/sqft
    Source: Agent Provided Report a problem
    1/8/2013Price change$400,000+3.9%$129/sqft
    Source: Walter & Associates, Inc. #1300467 Report a problem
    9/9/2012Listed for sale$385,000-3.3%$124/sqft
    Source: Owner Report a problem
    8/15/2011Listing removed$398,000$128/sqft
    Source: McGraw Realtors #1104062 Report a problem
    7/16/2011Price change$398,000-2.9%$128/sqft
    Source: McGraw Realtors #1104062 Report a problem
    4/27/2011Price change$410,000-3.5%$132/sqft
    Source: McGraw Realtors #1104062 Report a problem
    2/17/2011Listed for sale$425,000-5.3%$137/sqft
    Source: McGraw Realtors #1104062 Report a problem
    10/3/2010Listing removed$449,000$144/sqft
    Source: McGraw Realtors #1010169 Report a problem
    7/24/2010Price change$449,000-0.2%$144/sqft
    Source: McGraw Realtors #1010169 Report a problem
    6/26/2010Price change$449,900-2.2%$145/sqft
    Source: McGraw Realtors #1010169 Report a problem
    6/9/2010Price change$460,000-3.2%$148/sqft
    Source: McGraw Realtors #1010169 Report a problem
    4/3/2010Listed for sale$475,000+156.8%$153/sqft
    Source: McGraw Realtors #1010169 Report a problem
    4/20/2000Sold$185,000$59/sqft
    Source: Agent Provided Report a problem

    Public tax history

    YearProperty taxesTax assessment
    2025$5,813 +6.6%$43,379 +3.1%
    2024$5,451 +5.2%$42,086 +3.1%
    2023$5,182 -1.9%$40,831 +3.1%
    2022$5,281 +4.1%$39,613 +0.5%
    2021$5,075 +1.4%$39,430
    2020$5,006 -3.8%$39,430 +1.2%
    2019$5,203 +0%$38,975 +5.8%
    2018$5,203 +2.8%$36,840 -2.6%
    2017$5,060 -14.8%$37,840 -16.3%
    2016$5,937 $45,221 -1.8%
    2015$5,937 +2.9%$46,035 +8%
    2014$5,771 $42,625 +26.3%
    2013-- $33,748
    2012-- $33,748
    2011-- $33,748
    2010-- $33,748
    2009-- $33,748 +2.9%
    2008-- $32,802 +5%
    2007-- $31,240
    2006-- $31,240 +3%
    2005-- $30,338
    2004$3,467 $30,338 -0.3%
    2003-- $30,415
    2002-- $30,415
    2001-- $30,415 +49%
    2000-- $20,410

    Find assessor info on the county website

    Neighborhood: Bryn Mawr

    Nearby schools

    GreatSchools rating
    Schools provided by the listing agent
    • Elementary: Lanier
    • High: Edison
    • District: Tulsa - Sch Dist (1)

    Source: MLS Technology, Inc.. This data may not be complete. We recommend contacting the local school district to confirm school assignments for this home.

    Get pre-qualified for a loan
    At Zillow Home Loans, we can pre-qualify you in as little as 5 minutes with no impact to your credit score.

    An equal housing lender. NMLS #10287.

    Sell for more on Zillow
    Get a Zillow Showcase℠ listing at no additional cost and you could sell for .
    $762,900
    2% more
    +$15,258
    With Zillow Showcase(estimated)
    $778,158