This beautifully maintained & updated Lennar home is nestled in a great NE Fresno neighborhood. As you step inside, you'll be greeted by an inviting open-concept floorplan highlighted by volume ceilings. The living area flows seamlessly into the gourmet kitchen, which has been tastefully updated w/granite counters, tile backsplash, recessed lighting, and an expanded pantry featuring double door access & new shelving.One of the standout features of this home is the owned solar, designed by an engineer from PGE just 2 yrs ago. For those seeking additional space for work or hobbies, a custom studio awaits in the backyard, complete with French doors, skylights, and heating & air conditioning. Spacious master suite w/walk-in closet and upgraded French doors leading to the private backyard. Unwind in the master bath boasting double sinks and huge soaking tub. Storage abounds in this home, with upgraded closet organizers in all closets, a laundry room with utility sink and extra storage, and a large 3-car garage with epoxy flooring, overhead storage, and attic storage access. Gorgeous backyard oasis featuring stamped concrete, a Gazebo, and an elevated spa pad w/electrical and a dedicated circuit(spa is negotiable). Additional features include plantation shutters in the main living areas, a whole house fan, a large dog run, citrus tress, solar screens for back windows, and an owned alarm system complete w/3 cameras, 2 motion detectors & portable control pad.
Sold for $535,000
Tax assessed value
$535,000
2671 E Everglade Ave, Fresno, CA 93720
3beds
2baths
1,700sqft
Residential, Single Family Residence
Built in 2004
6,799 Square Feet Lot
$555,400 Zestimate®
$315/sqft
$2,554 Estimated rent
Home value
$555,400
$528,000 - $583,000
$2,554/mo
Zestimate® history
Owner options
List your home for rent
$2,554/mo
Rent Zestimate®
Find your next renter with Zillow Rental Manager. Plus, with online applications, you can quickly screen prospective tenants – for free.
$2,554/mo
Rent Zestimate®
Refinance and save
$3,440/mo
Est. payment
Refinancing to a lower rate could help reduce your monthly payments and save thousands over the life of the loan.
$3,440/mo
Est. payment
Explore your selling options
Work with a Zillow partner agent
Leverage their expertise and Zillow's premium Showcase listings to get your home seen by more buyers.
Get startedList with your own agent
Get your home in front of millions of buyers by listing it on Zillow.
Learn how to do itSell it yourself
Take full control of how buyers see your home on Zillow by listing For Sale by Owner (FSBO).
List your homeWhat's special
Zillow last checked:
Listing updated:
Listed by:
Candice L. Cabral DRE #01711343 559-970-0268,
Real Broker
Bought with:
Naomi Veasey, DRE #01942063
Gentile Real Estate
Source: Fresno MLS,MLS#: 613242Originating MLS: Fresno MLS
Facts & features
Interior
Bedrooms & bathrooms
- Bedrooms: 3
- Bathrooms: 2
Primary bedroom
- Area: 0
- Dimensions: 0 x 0
Bedroom 1
- Area: 0
- Dimensions: 0 x 0
Bedroom 2
- Area: 0
- Dimensions: 0 x 0
Bedroom 3
- Area: 0
- Dimensions: 0 x 0
Bedroom 4
- Area: 0
- Dimensions: 0 x 0
Bathroom
- Features: Tub/Shower, Shower, Tub
Dining room
- Features: Living Room/Area
- Area: 0
- Dimensions: 0 x 0
Family room
- Area: 0
- Dimensions: 0 x 0
Kitchen
- Features: Breakfast Bar, Pantry
- Area: 0
- Dimensions: 0 x 0
Living room
- Area: 0
- Dimensions: 0 x 0
Basement
- Area: 0
Heating
- Has Heating (Unspecified Type)
Cooling
- Central Air, Whole House Fan
Appliances
- Included: Built In Range/Oven, Gas Appliances, Disposal, Dishwasher, Microwave
- Laundry: Inside, Utility Room
Features
- Flooring: Carpet, Laminate, Tile
- Windows: Double Pane Windows
- Number of fireplaces: 1
Interior area
- Total structure area: 1,700
- Total interior livable area: 1,700 sqft
Property
Parking
- Parking features: Garage - Attached
- Has attached garage: Yes
Features
- Levels: One
- Stories: 1
- Patio & porch: Covered, Concrete
- Spa features: Above Ground
- Fencing: Fenced
Lot
- Size: 6,799 Square Feet
- Dimensions: 68 x 100
- Features: Urban, Sprinklers In Front, Sprinklers In Rear, Sprinklers Auto, Mature Landscape, Fruit/Nut Trees
Details
- Additional structures: Other
- Parcel number: 40380045
- Zoning: RS4
Construction
Type & style
- Home type: SingleFamily
- Property subtype: Residential, Single Family Residence
Materials
- Stucco, Wood Siding, Brick
- Foundation: Concrete
- Roof: Composition
Condition
- Year built: 2004
Details
- Builder name: Lennar
Utilities & green energy
- Sewer: Public Sewer
- Water: Public
- Utilities for property: Public Utilities
Community & HOA
Community
- Security: Security System
Location
- Region: Fresno
Financial & listing details
- Price per square foot: $315/sqft
- Tax assessed value: $535,000
- Annual tax amount: $7,249
- Date on market: 5/30/2024
- Cumulative days on market: 12 days
- Listing agreement: Exclusive Right To Sell
Price history
| Date | Event | Price |
|---|---|---|
| 7/26/2024 | Sold | $535,000-0.9%$315/sqft |
Source: Fresno MLS #613242 Report a problem | ||
| 6/11/2024 | Contingent | $540,000$318/sqft |
Source:  CRMLS #FR24111328 Report a problem CRMLS #FR24111328 Report a problem | ||
| 6/11/2024 | Pending sale | $540,000$318/sqft |
Source: Fresno MLS #613242 Report a problem | ||
| 5/30/2024 | Listed for sale | $540,000+38.5%$318/sqft |
Source: Fresno MLS #613242 Report a problem | ||
| 1/21/2021 | Sold | $390,000+16.9%$229/sqft |
Source: Public Record Report a problem | ||
| 5/28/2020 | Sold | $333,500+7.6%$196/sqft |
Source: Public Record Report a problem | ||
| 12/11/2015 | Sold | $310,000-3.1%$182/sqft |
Source: Public Record Report a problem | ||
| 10/25/2015 | Listed for sale | $320,000-8.6%$188/sqft |
Source: Keller Williams - Fresno #453974 Report a problem | ||
| 5/22/2007 | Sold | $350,000-10.7%$206/sqft |
Source: Public Record Report a problem | ||
| 12/16/2005 | Sold | $392,000+15.3%$231/sqft |
Source: Public Record Report a problem | ||
| 2/28/2005 | Sold | $340,000+31.5%$200/sqft |
Source: Public Record Report a problem | ||
| 6/30/2004 | Sold | $258,500$152/sqft |
Source: Public Record Report a problem | ||
Public tax history
| Year | Property taxes | Tax assessment |
|---|---|---|
| 2025 | $7,249 +29.1% | $535,000 +29.3% |
| 2024 | $5,614 +2.3% | $413,870 +2% |
| 2023 | $5,486 +1.5% | $405,756 +2% |
| 2022 | $5,405 +14.9% | $397,800 +17.5% |
| 2021 | $4,705 +5.5% | $338,480 +1% |
| 2020 | $4,461 +2.6% | $335,010 +2% |
| 2019 | $4,348 +3.5% | $328,442 +2% |
| 2018 | $4,203 +5.9% | $322,003 +2% |
| 2017 | $3,969 +2.3% | $315,690 +2% |
| 2016 | $3,881 -3.9% | $309,500 -2.9% |
| 2015 | $4,037 +5.9% | $318,700 +6.8% |
| 2014 | $3,813 | $298,500 +16% |
| 2013 | -- | $257,400 +10% |
| 2012 | -- | $234,100 -5% |
| 2011 | -- | $246,500 |
| 2010 | -- | $246,500 |
| 2009 | -- | $246,500 -13.7% |
| 2008 | -- | $285,600 -28.6% |
| 2007 | -- | $399,840 +2% |
| 2006 | -- | $392,000 +48.8% |
| 2005 | -- | $263,364 |
Find assessor info on the county website
Neighborhood: Woodward Park
Nearby homes
- $572,4003 bd2 ba2.1k sqft2659 E Everglade Ave, Fresno, CA 93720Off Market
- $500,5003 bd2 ba1.6k sqft2683 E Everglade Ave, Fresno, CA 93720Off Market
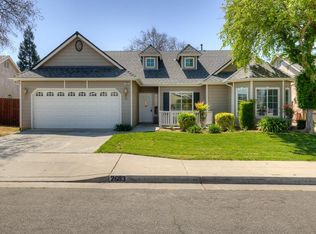
- $436,9003 bd2 ba1.3k sqft2672 E Kelso Ave, Fresno, CA 93720Off Market
- $490,0004 bd2 ba1.8k sqft2684 E Kelso Ave, Fresno, CA 93720Sold

- $556,9004 bd2 ba2k sqft2658 E Kelso Ave, Fresno, CA 93720Off Market
- $539,6003 bd2 ba1.8k sqft2689 E Everglade Ave, Fresno, CA 93720Off Market
- $649,2004 bd3 ba2.4k sqft8893 N Laureen Ave, Fresno, CA 93720Off Market
- $571,6003 bd2 ba2.1k sqft8890 N Laureen Ave, Fresno, CA 93720Off Market
Nearby schools
GreatSchools rating
- 9/10Maple Creek Elementary SchoolGrades: K-6Distance: 0.7 mi
- 8/10Kastner Intermediate SchoolGrades: 7-8Distance: 2.4 mi
- 9/10Clovis West High SchoolGrades: 9-12Distance: 1.5 mi
Schools provided by the listing agent
- Elementary: Maple Creek
- Middle: Kastner
- High: Clovis West
Source: Fresno MLS. This data may not be complete. We recommend contacting the local school district to confirm school assignments for this home.
Get a cash offer in 3 minutes
Find out how much your home could sell for in as little as 3 minutes with a no-obligation cash offer.
Estimated market value
$555,400
Get a cash offer in 3 minutes
Find out how much your home could sell for in as little as 3 minutes with a no-obligation cash offer.
Estimated market value
$555,400
- California
- Fresno County
- Fresno
- 93720
- Woodward Park
- 2671 E Everglade Ave
Nearby cities
Nearby neighborhoods
Nearby zip codes
Other Fresno Topics
