Skip main navigation
Off market
  • $843,800

    2671 E IRIS Drive, Chandler, AZ 85286

    3beds
    3baths
    2,706sqft
    Single Family Residence
    Built in 2013
    8,126 Square Feet Lot
    $843,800 Zestimate®
    $312/sqft
    $3,937 Estimated rent

    Home value

    $843,800

    $802,000 - $886,000

    $3,937/mo

    Zestimate® history
    Loading
    Loading...

    Owner options

    List your home for rent

    $3,937/mo

    Rent Zestimate®

    Find your next renter with Zillow Rental Manager. Plus, with online applications, you can quickly screen prospective tenants – for free.

    Learn more

    $3,937/mo

    Rent Zestimate®

    Refinance and save

    $3,931/mo

    Est. payment

    Refinancing to a lower rate could help reduce your monthly payments and save thousands over the life of the loan.

    See today's rates

    $3,931/mo

    Est. payment

    Explore your selling options

    Work with a Zillow partner agent

    Leverage their expertise and Zillow's premium Showcase listings to get your home seen by more buyers.

    Get started

    List with your own agent

    Get your home in front of millions of buyers by listing it on Zillow.

    Learn how to do it

    Sell it yourself

    Take full control of how buyers see your home on Zillow by listing For Sale by Owner (FSBO).

    List your home

    What's special

    Travertine deckingPlantation shutterArtesian ranchSynthetic grassComfort height toiletsExtensive cabinetryPrimary classy closet

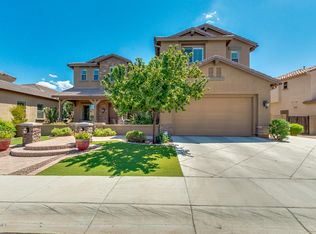
    WELCOME TO THIS EXCEPTIONAL HOME in ARTESIAN RANCH -TRULY GORGEOUS from the INSIDE-OUT! When what you see matches with how you feel, logic & emotion are aligned & QUALITY EXISTS. From driving up & stepping inside the Foyer, to sitting outside in the serene Resort-like Backyard, everything desired awaits! 3 BEDS, 3 BATHS, 3-CAR GARAGE (not tandem), POOL with Travertine Decking, Water Features, EASY-to-MAINTAIN LANDSCAPING with Synthetic Grass & full-yard drip system. The beauty is visible but also in these real VALUE ENHANCEMENTS: Whole House Plumbing Repiping, Pressure Reducing Valve, Tankless Hot Water Heater, Carbon Filter Purification System, Water Softener, Additional Electrical, New Window & Plantation Shutter, Completely Remodeled Owner's & Guest Bathrooms with Walk-In Showers New Granite Countertops, Comfort Height Toilets, 2-Secondary Bedrooms combine into 1 Large Lux Bedroom, Under-counter Lighting/Kitchen & Laundry, Rev-A-Shelf pullout drawers, Laundry pullouts, Remodeled Living Room Media Wall, Primary Classy Closet, Pool Cover, Motorized Patio Awning, Fresh Exterior Paint & more. ENTERTAINER'S FLOOR PLAN & KITCHEN with Large Island, Gas Range, Travertine Backsplash, extensive cabinetry, Plantation Shutters, N/S Exposure, S/W corner backs to common area, Community Parks for play & pets, located just a few miles from Downtown Chandler & Gilbert. The care and maintenance of this home is second to none. The next owner will indeed be fortunate!

    This property is not currently displayed as for sale or rent on Zillow. This may be different from what's on other websites or public sources.

    Zillow last checked:

    Listing updated:

    Listed by:

    Zoee Tsighis 602-317-8671,

    NORTH&CO.

    Bought with:

    Sharyn Younger, BR649991000

    Copper Summit Real Estate LLC

    Source: ARMLS,MLS#: 6556253MLS Logo

    Facts & features

    Interior

    Bedrooms & bathrooms
    • Bedrooms: 3
    • Bathrooms: 3
    Heating
    • Natural Gas
    Cooling
    • HVAC SEER Rating, Central Air, Ceiling Fan(s), Programmable Thmstat
    Appliances
    • Included: Dryer, Washer, Water Softener Owned, Reverse Osmosis, Refrigerator, Built-in Microwave, Dishwasher, Disposal, Gas Range, Gas Oven, Water Purifier
    • Laundry: Inside, Engy Star (See Rmks)
    Features
    • Pantry, High Speed Internet, Smart Home, Granite Counters, Double Vanity, Eat-in Kitchen, Breakfast Bar, 9+ Flat Ceilings, No Interior Steps, Kitchen Island, Full Bth Master Bdrm, Separate Shwr & Tub
    • Flooring: Other, Carpet, Tile
    • Windows: Low Emissivity Windows, Double Pane Windows, ENERGY STAR Qualified Windows, Vinyl Frame
    • Has basement: No
    • Has fireplace: No
    Interior area
    • Total structure area: 2,706
    • Total interior livable area: 2,706 sqft

    Property

    Parking
    • Total spaces: 7
    • Parking features: RV Gate, Garage Door Opener, Extended Length Garage, Direct Access
    • Garage spaces: 3
    • Uncovered spaces: 4
    Accessibility
    • Accessibility features: Accessible Hallway(s)
    Features
    • Stories: 1
    • Patio & porch: Covered, Patio
    • Has private pool: Yes
    • Pool features: Play Pool, Fenced
    • Spa features: None
    • Fencing: Block
    Lot
    • Size: 8,126 Square Feet
    • Features: North/South Exposure, Sprinklers In Rear, Sprinklers In Front, Desert Back, Desert Front, Gravel/Stone Front, Gravel/Stone Back, Synthetic Grass Back, Auto Timer H2O Front, Auto Timer H2O Back
    Details
    • Parcel number: 30349785

    Construction

    Type & style
    • Home type: SingleFamily
    • Architectural style: Santa Barbara/Tuscan
    • Property subtype: Single Family Residence
    Materials
    • Stucco, Wood Frame, Painted
    • Roof: Tile
    Condition
    • Year built: 2013
    Details
    • Builder name: CALEX HOMES

    Utilities & green energy

    • Sewer: Public Sewer
    • Water: City Water
    Green energy
    • Energy efficient items: Multi-Zones

    Community & HOA

    Community
    • Features: Playground, Biking/Walking Path
    • Security: Security System Owned
    • Subdivision: ARTESIAN RANCH
    HOA
    • Has HOA: Yes
    • Services included: Maintenance Grounds, Street Maint
    • HOA fee: $75 monthly
    • HOA name: Artesian Ranch Comm.
    • HOA phone: 602-906-4940
    Location
    • Region: Chandler

    Financial & listing details

    • Price per square foot: $312/sqft
    • Tax assessed value: $641,100
    • Annual tax amount: $2,997
    • Date on market: 5/19/2023
    • Cumulative days on market: 49 days
    • Listing terms: Cash,Conventional,VA Loan
    • Ownership: Fee Simple

    Price history

    DateEventPrice
    7/27/2023Sold$862,000-1.7%$319/sqft
    Source: ARMLS #6556253 Report a problem
    7/7/2023Pending sale$876,744$324/sqft
    Source: ARMLS #6556253 Report a problem
    6/6/2023Contingent$876,744$324/sqft
    Source: ARMLS #6556253 Report a problem
    5/19/2023Listed for sale$876,744+90.6%$324/sqft
    Source: ARMLS #6556253 Report a problem
    7/26/2017Sold$460,000$170/sqft
    Source: ARMLS #5616601 Report a problem
    6/7/2017Listed for sale$460,000+48.6%$170/sqft
    Source: HomeSmart #5616601 Report a problem
    4/29/2013Sold$309,602$114/sqft
    Source: Public Record Report a problem

    Public tax history

    YearProperty taxesTax assessment
    2025$3,187 +1.9%$64,110 -8.3%
    2024$3,127 +2.3%$69,930 +89.3%
    2023$3,056 +2%$36,934 -18.7%
    2022$2,997 -3.8%$45,430 +7%
    2021$3,115 +3.9%$42,450 +5.4%
    2020$2,997 +3.3%$40,280 +6.4%
    2019$2,900 $37,870 +6%
    2018$2,900 +7.2%$35,720 +4%
    2017$2,705 +7.2%$34,360 +1.4%
    2016$2,522 -3.3%$33,870 +21.3%
    2015$2,608 $27,920 +9.1%
    2014-- $25,600 +503.8%
    2013-- $4,240 -61%
    2009-- $10,880
    Find assessor info on the county website

    Neighborhood: 85286

    Nearby schools

    GreatSchools rating
    Schools provided by the listing agent
    • Elementary: Haley Elementary
    • Middle: San Tan Elementary
    • High: Perry High School
    • District: Chandler Unified District

    Source: ARMLS. This data may not be complete. We recommend contacting the local school district to confirm school assignments for this home.

    Get a cash offer in 3 minutes
    Find out how much your home could sell for in as little as 3 minutes with a no-obligation cash offer.
    Estimated market value
    $843,800
    Get a cash offer in 3 minutes
    Find out how much your home could sell for in as little as 3 minutes with a no-obligation cash offer.
    Estimated market value
    $843,800