Skip main navigation
Sold for $2,010,000
  • $2,010,000

    2671 Federal Ave, Los Angeles, CA 90064

    4beds
    1,707sqft
    Residential, Single Family Residence
    Built in 1949
    5,924 Square Feet Lot
    $2,262,600 Zestimate®
    $1,178/sqft
    $7,998 Estimated rent

    Home value

    $2,262,600

    $2.08M - $2.47M

    $7,998/mo

    Zestimate® history
    Loading
    Loading...

    Owner options

    List your home for rent

    $7,998/mo

    Rent Zestimate®

    Find your next renter with Zillow Rental Manager. Plus, with online applications, you can quickly screen prospective tenants – for free.

    Learn more

    $7,998/mo

    Rent Zestimate®

    Refinance and save

    $12,712/mo

    Est. payment

    Refinancing to a lower rate could help reduce your monthly payments and save thousands over the life of the loan.

    See today's rates

    $12,712/mo

    Est. payment

    Explore your selling options

    Work with a Zillow partner agent

    Leverage their expertise and Zillow's premium Showcase listings to get your home seen by more buyers.

    Get started

    List with your own agent

    Get your home in front of millions of buyers by listing it on Zillow.

    Learn how to do it

    Sell it yourself

    Take full control of how buyers see your home on Zillow by listing For Sale by Owner (FSBO).

    List your home

    What's special

    Covered side yardRemodeled interiorNew doors and hardwareDistinct living spacesKohler and duravit fixturesHandcrafted cabinetryFlexible layout
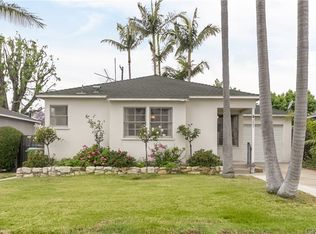
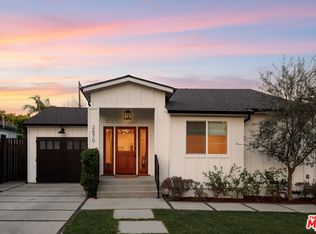
    Offered for the first time in nearly 70 years, this lovingly owned and fully remodeled 4-bedroom, 2-bathroom home blends timeless heart with today's modern upgrades. Tucked into one of West LA's most desirable and convenient neighborhoods, it's just minutes from Century City, Culver City, Santa Monica, and Playa Vista. Complete with top public/private schools, Trader Joe's and Whole Foods, this area has it all including nearby cafes and restaurants all within easy reach. Set on a generous 5,920 sq. ft. lot, the home is designed for modern living with a rare four-bedroom layout and distinct living spaces that offer flexibility for kids' rooms, guest space, or a dedicated home office. Inside, natural oak hardwood floors flow throughout, complemented by sleek tile in the bathrooms. The custom-designed kitchen is a true centerpiece, featuring handcrafted cabinetry, stone countertops, Thermador appliances, and an inviting island with bar seating perfect for casual meals or lively gatherings. Kohler and Duravit fixtures elevate both bathrooms, while designer lighting brings a stylish finish to every space. Additional updates include new dual-pane windows, new doors and hardware, a brand-new HVAC system, and a 200-amp electrical panel with new conduit throughout. CAT5 wiring in every room ensures smooth A/V and internet connectivity. A full-size LG stackable washer and dryer is tucked into a central hallway closet for added convenience, and generous storage is found throughout the home. The den centers around an original brick wood-burning fireplace still fully functional with a new gas starter and opens to a covered side yard, a cherished space ready for your own Saturday BBQs, outdoor dining, or friendly neighborhood get-togethers. Out back, the spacious yard with its mature elm tree offers endless possibilities: a play area, entertaining space, or the potential to expand, add a pool, or build an ADU. With a remodeled interior, flexible layout, and generous lot in a prime Westside location, this polished yet welcoming residence delivers the perfect blend of style, comfort, warmth and future opportunity.

    Zillow last checked:

    Listing updated:

    Listed by:

    Peter Castro DRE # 01161881 310-500-1414,

    Compass 310-820-0195,

    Nicole Howard DRE # 01968285 310-617-7257,

    Compass

    Bought with:

    Tia Hughes, DRE # 01839465

    Coldwell Banker Realty

    Source: CLAW,MLS#: 25536433MLS Logo

    Facts & features

    Interior

    Bedrooms & bathrooms
    • Bedrooms: 4
    • Bathrooms: 2
    • Full bathrooms: 2
    Rooms
    • Room types: Breakfast Bar, Den, Dining Area, Entry, Living Room, Patio Covered, Patio Open
    Kitchen
    • Features: Stone Counters
    Heating
    • Central
    Cooling
    • Air Conditioning, Central Air
    Appliances
    • Included: Built-In Gas, Dishwasher, Dryer, Disposal, Exhaust Fan, Microwave, Range/Oven, Refrigerator
    • Laundry: Laundry Closet Stacked
    Features
    • Built-Ins
    • Flooring: Hardwood, Tile
    • Has fireplace: Yes
    • Fireplace features: Den, Gas Starter
    Interior area
    • Total structure area: 1,707
    • Total interior livable area: 1,707 sqft

    Property

    Parking
    • Total spaces: 2
    • Parking features: Driveway, Attached, Garage, Garage Is Attached
    • Attached garage spaces: 1
    • Uncovered spaces: 1
    Features
    • Levels: One
    • Stories: 1
    • Pool features: None
    • Spa features: None
    • Has view: Yes
    • View description: None
    Lot
    • Size: 5,924 Square Feet
    Details
    • Additional structures: None
    • Parcel number: 4258006029
    • Zoning: LAR1
    • Special conditions: Standard
    • Other equipment: Network Wire

    Construction

    Type & style
    • Home type: SingleFamily
    • Architectural style: California Bungalow
    • Property subtype: Residential, Single Family Residence
    Condition
    • Year built: 1949

    Community & HOA

    HOA
    • Has HOA: No
    Location
    • Region: Los Angeles

    Financial & listing details

    • Price per square foot: $1,178/sqft
    • Tax assessed value: $1,640,000
    • Annual tax amount: $19,797
    • Date on market: 5/16/2025

    Price history

    DateEventPrice
    7/28/2025Sold$2,010,000-4.3%$1,178/sqft
    Source: CLAW #25536433 Report a problem
    7/15/2025Pending sale$2,100,000$1,230/sqft
    Source: CLAW #25536433 Report a problem
    6/24/2025Contingent$2,100,000$1,230/sqft
    Source: CLAW #25536433 Report a problem
    5/16/2025Listed for sale$2,100,000$1,230/sqft
    Source: CLAW #25536433 Report a problem

    Public tax history

    YearProperty taxesTax assessment
    2025$19,797 +1119.8%$1,640,000 +1290.4%
    2024$1,623 +1.5%$117,954 +2%
    2023$1,599 +4.2%$115,642 +2%
    2022$1,534 +2%$113,376 +2%
    2021$1,504 -0.7%$111,154 +1%
    2020$1,514 $110,015 +2%
    2019$1,514 +7.7%$107,859 +2%
    2018$1,405 $105,745 +2%
    2017$1,405 +2%$103,672 +2%
    2016$1,377 +3.7%$101,640 +1.5%
    2015$1,328 +0.3%$100,115 +2%
    2014$1,324 $98,155 +2.5%
    2012-- $95,797 +2%
    2011-- $93,920 +0.8%
    2010-- $93,219 -0.2%
    2009-- $93,442 +2%
    2008-- $91,611 +2%
    2007-- $89,816 +2%
    2006-- $88,056
    2005-- $88,056 +4%
    2004-- $84,638 +1.9%
    2003-- $83,088 +2%
    2002-- $81,460 +4%
    2000-- $78,298
    Find assessor info on the county website

    Neighborhood: Mar Vista

    Nearby schools

    GreatSchools rating
    Get a cash offer in 3 minutes
    Find out how much your home could sell for in as little as 3 minutes with a no-obligation cash offer.
    Estimated market value
    $2,262,600
    Get a cash offer in 3 minutes
    Find out how much your home could sell for in as little as 3 minutes with a no-obligation cash offer.
    Estimated market value
    $2,262,600