Skip main navigation
Pending
  • $339,900

    2671 Freemans Walk Path, Dacula, GA 30019

    4beds
    --sqft
    : 
    $2,147/mo
    Get pre-qualified
    Single Family Residence
    Built in 2000
    0.37 Acres Lot
    $338,300 Zestimate®
    $--/sqft
    $10/mo HOA

    What's special

    Cozy fireplaceFlexible living spacesFunctional kitchenPrimary suite
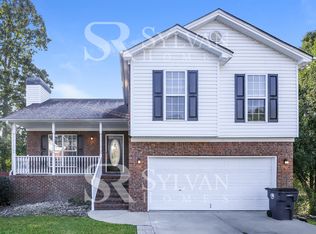
    Welcome to this well-maintained multi-level home offering 4 bedrooms and 3 full bathrooms, and flexible living spaces designed to accommodate a variety of lifestyles. The inviting main level features a cozy fireplace, an open living and dining area, and a functional kitchen ideal for both everyday living and entertaining. Upstairs, you'll find the primary suite along with additional bedrooms and full bathrooms. The lower level offers a private bedroom and full bath with direct exterior access, making it an excellent space for guests, extended family, or a home office. The basement expands the possibilities even further with a finished flex space and a possible fifth bedroom and nearly 900 square feet of unfinished space with high ceilings, ready to be transformed into a media room, home gym, playroom, workshop, or additional living area. A virtually enhanced image is included to help showcase the incredible potential this space has to offer. Nestled in an established Dacula neighborhood, this home combines generous living space with a convenient location close to parks, schools, shopping, dining, and more. Whether you're looking for extra room to spread out today or the opportunity to customize additional living space in the future, this home is full of possibilities.
    35 days
    |
    831
    |
    73
    |

    Zillow last checked:

    Listing updated:

    Listed by:

    Donika Parker 404-519-5017,

    eXp Realty

    Source: GAMLS,MLS#: 10807693MLS Logo

      Facts & features

      Interior

      Bedrooms & bathrooms
      • Bedrooms: 4
      • Bathrooms: 3
      • Full bathrooms: 3
      • Main level bathrooms: 1
      • Main level bedrooms: 1
      Rooms
      • Room types: Laundry
      Kitchen
      • Features: Pantry
      Heating
      • Central
      Cooling
      • Ceiling Fan(s), Central Air
      Appliances
      • Included: Microwave, Oven/Range (Combo), Stainless Steel Appliance(s)
      • Laundry: Common Area
      Features
      • Vaulted Ceiling(s), Walk-In Closet(s)
      • Flooring: Tile
      • Basement: Daylight,Exterior Entry,Full,Interior Entry,Unfinished
      • Attic: Pull Down Stairs
      • Number of fireplaces: 1
      • Fireplace features: Family Room
      • Common walls with other units/homes: No Common Walls
      Interior area
      • Total structure area: 0
      • Finished area above ground: 0
      • Finished area below ground: 0
      Video & virtual tour

      Property

      Parking
      • Total spaces: 2
      • Parking features: Attached, Garage
      • Has attached garage: Yes
      Features
      • Levels: Three Or More
      • Stories: 3
      • Patio & porch: Deck
      • Fencing: Other
      • Has view: Yes
      • View description: Seasonal View
      • Body of water: None
      Lot
      • Size: 0.37 Acres
      • Features: Cul-De-Sac
      • Residential vegetation: Grassed
      Details
      • Parcel number: R5303 111

      Construction

      Type & style
      • Home type: SingleFamily
      • Architectural style: Brick Front,Traditional
      • Property subtype: Single Family Residence
      Materials
      • Concrete, Vinyl Siding
      • Roof: Composition
      Condition
      • Resale
      • New construction: No
      • Year built: 2000

      Utilities & green energy

      • Sewer: Public Sewer
      • Water: Public
      • Utilities for property: Sewer Available, Sewer Connected, Underground Utilities

      Community & HOA

      Community
      • Features: None
      • Security: Smoke Detector(s)
      • Subdivision: Freemans Walk
      HOA
      • Has HOA: Yes
      • Services included: None
      • HOA fee: $125 annually
      Location
      • Region: Dacula

      Financial & listing details

      • Tax assessed value: $369,700
      • Annual tax amount: $4,973
      • Date on market: 7/17/2026
      • Cumulative days on market: 35 days
      • Listing agreement: Exclusive Agency

        Estimated market value

        $338,300

        $321,000 - $355,000

        $2,185/mo

        Price history

        DateEventPrice
        8/14/2026Pending sale$339,900
        Source: FMLS GA #7805697 Report a problem
        7/17/2026Listed for sale$339,900-2.9%
        Source: FMLS GA #7805697 Report a problem
        6/15/2026Listing removed$350,000
        Source: FMLS GA #7732685 Report a problem
        4/21/2026Price change$350,000-2.8%
        Source: FMLS GA #7732685 Report a problem
        3/10/2026Price change$360,000+10.8%
        Source: FMLS GA #7732685 Report a problem
        9/16/2022Pending sale$325,000
        Source: FMLS GA #7093990 Report a problem
        9/6/2022Sold$325,000
        Source: FMLS GA #7093990 Report a problem
        8/24/2022Pending sale$325,000
        Source: FMLS GA #7093990 Report a problem
        8/23/2022Contingent$325,000
        Source: FMLS GA #7093990 Report a problem
        8/18/2022Pending sale$325,000
        Source: FMLS GA #7093990 Report a problem
        8/12/2022Contingent$325,000
        Source: FMLS GA #7093990 Report a problem
        8/10/2022Price change$325,000-3%
        Source: GAMLS #10078359 Report a problem
        8/4/2022Listed for sale$335,000+211.6%
        Source: FMLS GA #7093990 Report a problem
        11/15/2012Listing removed$107,500
        Source: RE/MAX Legends #5039110 Report a problem
        11/10/2012Listed for sale$107,500-2.3%
        Source: RE/MAX Legends #5039110 Report a problem
        11/7/2012Sold$110,000+2.3%
        Source: FMLS GA #5039110 Report a problem
        8/14/2012Price change$107,500-4.4%
        Source: Legends Real Estate #03254361 Report a problem
        7/31/2012Pending sale$112,500
        Source: Homepath #5039110 Report a problem
        7/6/2012Price change$112,500+4.4%
        Source: Homepath #5039110 Report a problem
        7/1/2012Listed for sale--
        Source: Homepath #5039110 Report a problem
        4/3/2012Sold$107,801-20.1%
        Source: Public Record Report a problem
        8/21/2000Sold$135,000
        Source: Public Record Report a problem

        Public tax history

        YearProperty taxesTax assessment
        2025$4,342 -2.7%$147,880 +0.4%
        2024$4,462 +22.9%$147,280 +13.3%
        2023$3,631 +27.1%$130,000 +12.9%
        2022$2,858 +2.5%$115,160 +42.3%
        2021$2,788 -0.7%$80,920
        2020$2,809 +9%$80,920 +9.1%
        2019$2,577 $74,200 +7%
        2018$2,577 +28.7%$69,320 +30.4%
        2016$2,003 -1.5%$53,160
        2015$2,033 $53,160 +9.5%
        2014$2,033 +9.1%$48,560 +19.1%
        2013$1,863 $40,760 -15.4%
        2012-- $48,200
        2011-- $48,200 -18.2%
        2010-- $58,960
        2009-- $58,960
        2007-- $58,960
        2006-- $58,960
        2005-- $58,960
        2004$800 +13%$58,960 +15.3%
        2003$709 -50.3%$51,120
        2002$1,426 -7.3%$51,120
        2001$1,538 $51,120
        Find assessor info on the county website

        Monthly payment

        Est. payment

        Payment breakdown

        Explore the cost of this home by adjusting the details. Changes won't be saved.
        All calculations are estimates and provided by Zillow, Inc. for informational purposes only. Actual amounts may vary.
        HOA fees may include property taxes on listings classified as Co-Ops. Contact the listing agent and/or owner for fee details.
        See how much you could borrow to make a competitive offer.

        Climate risks

        Neighborhood: 30019

        Getting around

        30 / 100
        Car-Dependent
        26 / 100
        Somewhat Bikeable

        Nearby schools

        GreatSchools rating
        Schools provided by the listing agent
        • Elementary: Dacula
        • Middle: Dacula
        • High: Dacula

        Source: GAMLS. This data may not be complete. We recommend contacting the local school district to confirm school assignments for this home.

        A local agent can set up tours, give advice and negotiate with sellers.

        Browse local experts

        Similar homes