New carpet in Master bedroom installed this week! - Welcome to 2671 Marshall Drive—an extensively upgraded 5-bedroom, 4.5-bathroom home in the heart of Frisco that offers style, space, and RARE flexibility. One of the standout features is a private Accessory Dwelling Unit (ADU), ideal for multi-generational living or guest suite. The ADU has its own exterior entrance with a secure lockout, a kitchenette with a newly installed glass electric cooktop and fridge, a remodeled bathroom, private bedroom updated flooring, blinds and fresh paint—functioning as a complete and private living space. The home features over 100K USD in recent upgrades. The spa-inspired primary bathroom was fully remodeled in 2025 with a marble shower, porcelain tile floors, gold fixtures and lighted mirrors. Luxury vinyl plank floors have been added to the primary suite and ADU. The kitchen boasts Samsung Smart appliances (oven, fridge, gas cooktop – 2020), along with an under-sink water filtration system. A custom-built stand supports the Samsung smart washer (2023) and dryer (2020), adding convenience to the laundry space for laundry baskets underneath. Other recent improvements include a tankless water heater (2022), fresh interior paint (12k USD), exterior paint (2021), a 3-year-old roof, new 8-ft cedar fence with permit, and a permitted stamped concrete patio with cover (20K USD)—perfect for entertaining. You’ll also find epoxy-coated garage floors, a new garage door opener, new ceiling fans in all upstairs bedrooms and a custom built-in loft feature in a secondary room for added character. Zoned to top-rated Frisco ISD schools—Fisher Elementary, Cobb Middle and Wakeland High—this home offers access to some of the best public schools in the area. This move-in-ready home is a perfect blend of comfort, modern upgrades and location. Enjoy a sweet treat in the backyard with your very own Almond tree, pear tree and Pomegranate bush!
Sold
Price Unknown
2671 Marshall Dr, Frisco, TX 75033
5beds
3,768sqft
Single Family Residence
Built in 2000
8,842 Square Feet Lot
$686,500 Zestimate®
$--/sqft
$4,200 Estimated rent
Home value
$686,500
$652,000 - $721,000
$4,200/mo
Zestimate® history
Owner options
List your home for rent
$4,200/mo
Rent Zestimate®
Find your next renter with Zillow Rental Manager. Plus, with online applications, you can quickly screen prospective tenants – for free.
$4,200/mo
Rent Zestimate®
Refinance and save
$1,443/mo
Est. payment
Refinancing to a lower rate could help reduce your monthly payments and save thousands over the life of the loan.
$1,443/mo
Est. payment
Explore your selling options
Work with a Zillow partner agent
Leverage their expertise and Zillow's premium Showcase listings to get your home seen by more buyers.
Get startedList with your own agent
Get your home in front of millions of buyers by listing it on Zillow.
Learn how to do itSell it yourself
Take full control of how buyers see your home on Zillow by listing For Sale by Owner (FSBO).
List your homeWhat's special
Fresh interior paintEpoxy-coated garage floorsUnder-sink water filtration systemNew garage door opener
Zillow last checked:
Listing updated:
Listed by:
Kellie Masinelli 0754813 972-523-0296,
Keller Williams Realty DPR 972-732-6000
Bought with:
Brian Kim, 0805241
MRG Realty
Source: NTREIS,MLS#: 21226338
Facts & features
Interior
Bedrooms & bathrooms
- Bedrooms: 5
- Bathrooms: 5
- Full bathrooms: 4
- 1/2 bathrooms: 1
Primary bedroom
- Features: Ceiling Fan(s), Dual Sinks, En Suite Bathroom, Fireplace, Garden Tub/Roman Tub, Sitting Area in Primary, Separate Shower, Walk-In Closet(s)
- Level: First
- Dimensions: 18 x 14
Primary bedroom
- Features: Ceiling Fan(s), Walk-In Closet(s)
- Level: First
- Dimensions: 10 x 10
Bedroom
- Features: Ceiling Fan(s), En Suite Bathroom, Split Bedrooms, Walk-In Closet(s)
- Level: Second
- Dimensions: 12 x 10
Bedroom
- Features: Ceiling Fan(s), En Suite Bathroom, Split Bedrooms, Walk-In Closet(s)
- Level: Second
- Dimensions: 12 x 11
Bedroom
- Features: Ceiling Fan(s), Walk-In Closet(s)
- Level: Second
- Dimensions: 14 x 13
Primary bathroom
- Features: Built-in Features, Dual Sinks, En Suite Bathroom, Garden Tub/Roman Tub, Separate Shower
- Level: First
- Dimensions: 10 x 5
Primary bathroom
- Features: Built-in Features, En Suite Bathroom
- Level: First
- Dimensions: 5 x 3
Dining room
- Level: First
- Dimensions: 13 x 12
Family room
- Features: Breakfast Bar, Ceiling Fan(s), Fireplace
- Level: First
- Dimensions: 21 x 19
Other
- Features: Built-in Features, Dual Sinks, En Suite Bathroom, Hollywood Bath
- Level: Second
- Dimensions: 3 x 5
Game room
- Features: Ceiling Fan(s)
- Level: Second
- Dimensions: 18 x 15
Half bath
- Level: First
- Dimensions: 5 x 5
Kitchen
- Features: Built-in Features, Eat-in Kitchen, Granite Counters, Kitchen Island, Walk-In Pantry
- Level: First
- Dimensions: 16 x 11
Kitchen
- Features: Breakfast Bar, Built-in Features, Ceiling Fan(s), Eat-in Kitchen, Granite Counters, Kitchen Island, Pantry
- Level: First
- Dimensions: 16 x 10
Living room
- Level: First
- Dimensions: 12 x 12
Heating
- Fireplace(s), Natural Gas, Zoned
Cooling
- Central Air, Ceiling Fan(s)
Appliances
- Included: Built-In Gas Range, Convection Oven, Double Oven, Dishwasher, Electric Cooktop, Electric Oven, Gas Cooktop, Disposal, Microwave, Refrigerator, Tankless Water Heater, Vented Exhaust Fan, Water Purifier
- Laundry: Laundry in Utility Room
Features
- Dry Bar, Decorative/Designer Lighting Fixtures, Double Vanity, Eat-in Kitchen, Granite Counters, High Speed Internet, In-Law Floorplan, Kitchen Island, Loft, Multiple Master Suites, Open Floorplan, Pantry, Smart Home, Cable TV, Vaulted Ceiling(s), Walk-In Closet(s), Wired for Sound
- Flooring: Carpet, Ceramic Tile, Engineered Hardwood, Hardwood, Luxury Vinyl Plank, Marble, Travertine
- Has basement: No
- Number of fireplaces: 1
- Fireplace features: Gas, Gas Log, Gas Starter, Living Room, Raised Hearth, Stone, Wood Burning
Interior area
- Total interior livable area: 3,768 sqft
Property
Parking
- Total spaces: 2
- Parking features: Additional Parking, Alley Access, Assigned, Concrete, Direct Access, Door-Single, Driveway, Epoxy Flooring, Garage, Garage Door Opener, Kitchen Level, Garage Faces Rear, On Street
- Attached garage spaces: 2
Accessibility
- Accessibility features: Accessible Full Bath, Accessible Bedroom, Accessible Doors
Features
- Levels: Two
- Stories: 2
- Patio & porch: Covered
- Exterior features: Private Entrance, Private Yard, Rain Gutters
- Pool features: None, Community
- Fencing: Back Yard,High Fence,Wood
Lot
- Size: 8,842 Square Feet
- Dimensions: 118 x 83 x 117 x 66
- Features: Interior Lot, Irregular Lot, Landscaped, Level, Subdivision, Sprinkler System, Few Trees
Details
- Parcel number: R218160
Construction
Type & style
- Home type: SingleFamily
- Architectural style: Traditional,Detached
- Property subtype: Single Family Residence
- Attached to another structure: Yes
Materials
- Brick, Fiber Cement
- Foundation: Slab
- Roof: Composition
Condition
- Year built: 2000
Utilities & green energy
- Sewer: Public Sewer
- Water: Public
- Utilities for property: Electricity Available, Electricity Connected, Natural Gas Available, Sewer Available, Separate Meters, Underground Utilities, Water Available, Cable Available
Green energy
- Energy efficient items: Water Heater
- Water conservation: Low-Flow Fixtures
Community & HOA
Community
- Features: Pool, Trails/Paths, Curbs, Sidewalks
- Security: Security System Owned, Security System, Carbon Monoxide Detector(s), Fire Alarm, Smoke Detector(s)
- Subdivision: The Trails Ph 2 Sec B
HOA
- Has HOA: Yes
- Services included: All Facilities
- HOA fee: $1,443 annually
- HOA name: Real Manage
- HOA phone: 866-473-2573
Location
- Region: Frisco
Financial & listing details
- Tax assessed value: $651,198
- Annual tax amount: $9,572
- Date on market: 4/8/2026
- Cumulative days on market: 336 days
- Listing terms: Cash,Conventional,FHA
Price history
| Date | Event | Price |
|---|---|---|
| 5/29/2026 | Sold | -- |
Source: NTREIS #21226338 Report a problem | ||
| 5/16/2026 | Pending sale | $675,000$179/sqft |
Source: NTREIS #21226338 Report a problem | ||
| 4/27/2026 | Contingent | $675,000$179/sqft |
Source: NTREIS #21226338 Report a problem | ||
| 4/8/2026 | Listed for sale | $675,000-5.6%$179/sqft |
Source: NTREIS #21226338 Report a problem | ||
| 4/1/2026 | Listing removed | $715,000$190/sqft |
Source: NTREIS #20938494 Report a problem | ||
| 11/21/2025 | Price change | $715,000-4.7%$190/sqft |
Source: NTREIS #20938494 Report a problem | ||
| 7/26/2025 | Price change | $750,000-4.9%$199/sqft |
Source: NTREIS #20938494 Report a problem | ||
| 7/8/2025 | Price change | $789,000-2.6%$209/sqft |
Source: NTREIS #20938494 Report a problem | ||
| 6/20/2025 | Price change | $810,000-0.6%$215/sqft |
Source: NTREIS #20938494 Report a problem | ||
| 5/16/2025 | Listed for sale | $815,000+103.8%$216/sqft |
Source: NTREIS #20938494 Report a problem | ||
| 9/6/2019 | Listing removed | $399,900$106/sqft |
Source: C21 Fine Homes Judge Fite #14141655 Report a problem | ||
| 9/6/2019 | Listed for sale | $399,900$106/sqft |
Source: C21 Fine Homes Judge Fite #14141655 Report a problem | ||
| 8/18/2019 | Pending sale | $399,900$106/sqft |
Source: C21 Fine Homes Judge Fite #14141655 Report a problem | ||
| 7/17/2019 | Listed for sale | $399,900$106/sqft |
Source: C21 Fine Homes Judge Fite #14141655 Report a problem | ||
Public tax history
| Year | Property taxes | Tax assessment |
|---|---|---|
| 2025 | $1,160 +9.1% | $630,412 +10% |
| 2024 | $1,064 +9.2% | $573,102 +10% |
| 2023 | $974 -4.3% | $521,002 +10% |
| 2022 | $1,018 +2.6% | $473,638 +10% |
| 2021 | $992 +10.7% | $430,580 +6.8% |
| 2020 | $896 +2% | $403,301 +3.4% |
| 2019 | $879 +1.5% | $390,000 +1.6% |
| 2018 | $866 -88.6% | $384,000 -1.4% |
| 2017 | $7,608 | $389,500 +5.4% |
| 2016 | $7,608 +15% | $369,380 +10% |
| 2015 | $6,614 | $335,800 +7.7% |
| 2014 | $6,614 | $311,700 +6.5% |
| 2013 | $6,614 | $292,570 +7.2% |
| 2012 | -- | $272,900 -3% |
| 2011 | -- | $281,382 +4.1% |
| 2010 | -- | $270,188 +1.4% |
| 2009 | -- | $266,349 +0.5% |
| 2007 | -- | $265,145 +2.9% |
| 2006 | $635 +5.3% | $257,695 +8.8% |
| 2005 | $603 | $236,786 -0.6% |
| 2004 | -- | $238,326 -8.2% |
| 2003 | -- | $259,721 -0.2% |
| 2002 | -- | $260,369 0% |
| 2001 | -- | $260,488 |
Find assessor info on the county website
Neighborhood: The Trails
Nearby homes
- $--4 bd4 ba2.9k sqft2649 Marshall Dr, Frisco, TX 75033Sold
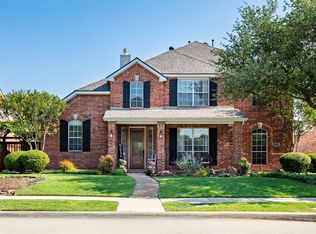
- $839,0005 bd4 ba3.7k sqft2705 Marshall Dr, Frisco, TX 75033For Sale

- $636,3003 bd3 ba3.1k sqft2627 Marshall Dr, Frisco, TX 75033Off Market
- $605,1004 bd2 ba3k sqft2638 Caddo Ct, Frisco, TX 75033Off Market
- $586,8004 bd3 ba3k sqft2727 Marshall Dr, Frisco, TX 75033Off Market
- $--4 bd4 ba3k sqft2628 Caddo Ct, Frisco, TX 75033Sold
- $570,9004 bd3 ba2.6k sqft9757 Sierra Dr, Frisco, TX 75033Off Market
- $659,5004 bd3 ba2.9k sqft2648 Caddo Ct, Frisco, TX 75033Off Market
Nearby schools
GreatSchools rating
- 10/10Fisher Elementary SchoolGrades: PK-5Distance: 0.1 mi
- 9/10Cobb Middle SchoolGrades: 6-8Distance: 0.3 mi
- 10/10Wakeland High SchoolGrades: 9-12Distance: 1.4 mi
Schools provided by the listing agent
- Elementary: Fisher
- Middle: Cobb
- High: Wakeland
- District: Frisco ISD
Source: NTREIS. This data may not be complete. We recommend contacting the local school district to confirm school assignments for this home.
Get a cash offer in 3 minutes
Find out how much your home could sell for in as little as 3 minutes with a no-obligation cash offer.
Estimated market value
$686,500
Get a cash offer in 3 minutes
Find out how much your home could sell for in as little as 3 minutes with a no-obligation cash offer.
Estimated market value
$686,500
- Texas
- Denton County
- Frisco
- 75033
- The Trails
- 2671 Marshall Dr
Nearby cities
Nearby neighborhoods
Nearby zip codes
Other Frisco Topics
