Discover this inspired Ireland home. Included features: a charming covered porch; an impressive kitchen offering stainless-steel appliances, 32'' cabinets; a spacious great room; an open dining area; a stunning primary suite showcasing an expansive walk-in closet and a private bath with double sinks; a laundry and a covered patio. This home also offers ceramic tile flooring in select rooms. Visit today! Price advertised is cash price.
Sold for $329,990
$329,990
2671 Oakenshield Way, Tucson, AZ 85730
3beds
1,453sqft
Single Family Residence
Built in 2026
2,178 Square Feet Lot
$336,000 Zestimate®
$227/sqft
$1,880 Estimated rent
Home value
$336,000
$319,000 - $353,000
$1,880/mo
Zestimate® history
Owner options
List your home for rent
$1,880/mo
Rent Zestimate®
Find your next renter with Zillow Rental Manager. Plus, with online applications, you can quickly screen prospective tenants – for free.
$1,880/mo
Rent Zestimate®
Refinance and save
$2,173/mo
Est. payment
Refinancing to a lower rate could help reduce your monthly payments and save thousands over the life of the loan.
$2,173/mo
Est. payment
Explore your selling options
Work with a Zillow partner agent
Leverage their expertise and Zillow's premium Showcase listings to get your home seen by more buyers.
Get startedList with your own agent
Get your home in front of millions of buyers by listing it on Zillow.
Learn how to do itSell it yourself
Take full control of how buyers see your home on Zillow by listing For Sale by Owner (FSBO).
List your homeWhat's special
Covered patioStunning primary suiteCharming covered porchExpansive walk-in closetImpressive kitchenStainless-steel appliancesSpacious great room
Zillow last checked:
Listing updated:
Listed by:
Paul John Bargnesi 480-624-0244,
Sekisui House Arizona
Bought with:
Johana Castillo, SA672833000
Realty Executives Arizona Territory
Source: MLS of Southern Arizona,MLS#: 22616874
Facts & features
Interior
Bedrooms & bathrooms
- Bedrooms: 3
- Bathrooms: 3
- Full bathrooms: 2
- 1/2 bathrooms: 1
Heating
- Forced Air
Cooling
- Central Air, Ceiling Fans Pre-Wired
Appliances
- Included: Tankless Water Heater, Dishwasher, Disposal
- Laundry: Laundry Room
Features
- Walk-In Closet(s), High Ceilings
- Flooring: Carpet, Ceramic Tile
- Has fireplace: No
- Fireplace features: None
Interior area
- Total structure area: 1,453
- Total interior livable area: 1,453 sqft
Property
Parking
- Total spaces: 2
- Parking features: Garage - Attached
- Attached garage spaces: 2
Accessibility
- Accessibility features: Door Levers
Features
- Levels: Two
- Stories: 2
- Patio & porch: Covered, Patio
- Exterior features: Native Plants
- Pool features: None
- Spa features: None
- Fencing: Block
- Has view: Yes
- View description: Residential
Lot
- Size: 2,178 Square Feet
- Dimensions: 28x74
- Features: Decorative Gravel, Shrubs, Subdivided
Details
- Parcel number: 136130830
- Zoning: Tucson - R1
- Special conditions: None
Construction
Type & style
- Home type: SingleFamily
- Architectural style: Contemporary
- Property subtype: Single Family Residence
Materials
- Frame - Stucco
- Roof: Tile,Built-Up
Condition
- Year built: 2026
Utilities & green energy
- Sewer: Sewer Connected
- Water: Public
Community & HOA
Community
- Features: Paved Street, Sidewalks
- Security: None
- Subdivision: Rivendell Twnhss (1-46)
HOA
- Has HOA: Yes
- Services included: Common Area Maint
- HOA fee: $48 monthly
- HOA name: Pride Community
Location
- Region: Tucson
Financial & listing details
- Price per square foot: $227/sqft
- Tax assessed value: $7,201
- Annual tax amount: $142
- Date on market: 7/8/2026
- Cumulative days on market: 89 days
- Listing terms: FHA,VA Loan,Conventional,Cash
- Road surface type: Paved
Price history
| Date | Event | Price |
|---|---|---|
| 9/1/2026 | Sold | $329,990-1.8%$227/sqft |
Source:  MLS of Southern Arizona #22616874 Report a problem MLS of Southern Arizona #22616874 Report a problem | ||
| 1/14/2026 | Listed for sale | $335,990$231/sqft |
Source: Richmond Homes Report a problem | ||
Public tax history
| Year | Property taxes | Tax assessment |
|---|---|---|
| 2026 | $143 -18.4% | $1,296 |
| 2025 | $175 +6% | $1,296 -20% |
| 2024 | $165 | $1,620 +13.7% |
| 2023 | -- | $1,425 |
| 2022 | $240 -1.8% | $1,425 -13.6% |
| 2021 | $244 -3.5% | $1,650 |
| 2020 | $253 | $1,650 |
| 2019 | $253 +2% | $1,650 +10% |
| 2018 | $248 +0.6% | $1,500 |
| 2017 | $247 -1.4% | $1,500 |
| 2016 | $250 -6.8% | $1,500 -6.3% |
| 2015 | $268 | $1,600 |
| 2014 | -- | -- |
| 2013 | -- | $10,000 |
| 2012 | -- | -- |
| 2011 | -- | -- |
| 2010 | -- | -- |
| 2009 | -- | -- |
| 2007 | -- | -- |
| 2006 | -- | -- |
| 2005 | -- | -- |
| 2004 | -- | -- |
| 2003 | -- | -- |
| 2002 | -- | -- |
| 2001 | $270 +10.9% | -- |
| 2000 | $243 | -- |
Find assessor info on the county website
Neighborhood: South Harrison
Nearby homes
- $10,000-- bd-- ba-- sqft2671 S Oakenshield Way, TUCSON, AZ 85730Off Market
- $334,9903 bd3 ba1.4k sqft2701 Oakenshield Way, Tucson, AZ 85730New Construction
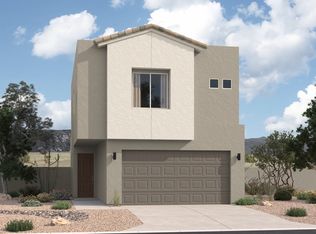
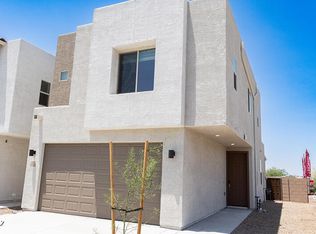
- $334,9903 bd3 ba1.4k sqft2661 Oakenshield Way, Tucson, AZ 85730New Construction
- $10,000-- bd-- ba-- sqft2661 S Oakenshield Way, TUCSON, AZ 85730Off Market
- $10,000-- bd-- ba-- sqft2701 S Oakenshield Way, TUCSON, AZ 85730Off Market
- $300,0003 bd3 ba1.4k sqft2711 Oakenshield Way, Tucson, AZ 85730Sold
- $262,300-- bd-- ba-- sqft2651 S Oakenshield Way, Tucson, AZ 85730Off Market
- $300,000-- bd-- ba-- sqft2711 S Oakenshield Way, TUCSON, AZ 85730Sold
Nearby schools
GreatSchools rating
- 4/10Marshall Elementary SchoolGrades: PK-5Distance: 0.6 mi
- 3/10Santa Rita High SchoolGrades: 8-12Distance: 1.5 mi
- 4/10Secrist Middle SchoolGrades: 6-8Distance: 1.8 mi
Schools provided by the listing agent
- Elementary: Dietz
- Middle: Secrist
- High: Santa Rita
Source: MLS of Southern Arizona. This data may not be complete. We recommend contacting the local school district to confirm school assignments for this home.
Get a cash offer in 3 minutes
Find out how much your home could sell for in as little as 3 minutes with a no-obligation cash offer.
Estimated market value
$336,000
Get a cash offer in 3 minutes
Find out how much your home could sell for in as little as 3 minutes with a no-obligation cash offer.
Estimated market value
$336,000
- Arizona
- Pima County
- Tucson
- 85730
- South Harrison
- 2671 Oakenshield Way
