Motivated Seller — Brand-New Home on 1.25 Acres in Morriston, FL Welcome to peaceful country living in this brand-new Champion "Burnett" manufactured home, offering 3 bedrooms, 2 bathrooms, and 1,493 sq. ft. of thoughtfully designed living space on a spacious 1.25-acre lot in Morriston, FL. This property offers a rare blend of comfort, privacy, and room to spread out. Step inside to an open-concept layout built for everyday living and entertaining alike. The floor plan offers generous living areas, a kitchen with ample cabinetry and counter space, and comfortable bedrooms that make for a relaxing retreat at the end of the day. Outside, the 1.25 acres open up real possibilities: room for gardening, outdoor hobbies, additional storage buildings, [horse pasture / room for a barn, if applicable], or simply enjoying Florida's sunsets and star-filled skies. Location is a real strength here. You're approximately 15 miles to Dunnellon, 22 miles to Ocala, 30 miles to Gainesville, and 40 miles to Crystal River, close enough to shopping, dining, and medical care, but far enough for true quiet. The area's outdoor recreation is hard to beat: Goethe State Forest for hiking and horseback trails, Rainbow Springs State Park for kayaking and swimming, the World Equestrian Center in Ocala for premier equestrian events, Cedar Lakes Woods & Gardens for a unique botanical experience, and Devil's Den Prehistoric Spring for snorkeling and diving. This move-in-ready home is a genuine opportunity to own a piece of North Central Florida, on a lot with room to actually use.
New construction
Price cut: $5.1K (7/17)
$214,900
2671 SE 133rd Ter, Morriston, FL 32668
3beds
1,493sqft
Manufactured Home, Single Family Residence
Built in 2025
1.25 Acres Lot
$214,300 Zestimate®
$144/sqft
$-- HOA
What's special
Room for gardening
- 170 days |
- 105 |
- 8 |
Zillow last checked:
Listing updated:
Listed by:
Josee Lindner 954-439-4757,
YOUNG REAL ESTATE 407-904-0069
Source: Stellar MLS,MLS#: OM717696 Originating MLS: Orlando Regional
Originating MLS: Orlando Regional
Facts & features
Interior
Bedrooms & bathrooms
- Bedrooms: 3
- Bathrooms: 2
- Full bathrooms: 2
Primary bedroom
- Features: Walk-In Closet(s)
- Level: First
- Area: 201.24 Square Feet
- Dimensions: 15.6x12.9
Primary bathroom
- Level: First
Dining room
- Level: First
- Area: 129 Square Feet
- Dimensions: 10x12.9
Kitchen
- Level: First
Living room
- Level: First
- Area: 307.02 Square Feet
- Dimensions: 23.8x12.9
Heating
- Central
Cooling
- Central Air
Appliances
- Included: Dishwasher, Electric Water Heater, Range, Range Hood, Refrigerator
- Laundry: Inside
Features
- Ceiling Fan(s), Eating Space In Kitchen, Living Room/Dining Room Combo, Open Floorplan, Primary Bedroom Main Floor, Split Bedroom, Walk-In Closet(s)
- Flooring: Vinyl
- Has fireplace: No
Interior area
- Total structure area: 1,493
- Total interior livable area: 1,493 sqft
Video & virtual tour
Property
Features
- Levels: One
- Stories: 1
- Exterior features: None
Lot
- Size: 1.25 Acres
- Dimensions: 165 x 330 x 165 x 330
Details
- Parcel number: 0954500900
- Zoning: A/RR
- Special conditions: None
Construction
Type & style
- Home type: MobileManufactured
- Property subtype: Manufactured Home, Single Family Residence
Materials
- Vinyl Siding
- Foundation: Crawlspace
- Roof: Shingle
Condition
- Completed
- New construction: Yes
- Year built: 2025
Details
- Builder model: Burnett
- Builder name: Champion Homes
Utilities & green energy
- Sewer: Septic Tank
- Water: Well
- Utilities for property: Electricity Connected
Community & HOA
Community
- Pet fee: $0 monthly
- Subdivision: WILLISTON HIGHLANDS UN 5
HOA
- Has HOA: No
Location
- Region: Morriston
Financial & listing details
- Price per square foot: $144/sqft
- Annual tax amount: $213
- Date on market: 2/2/2026
- Cumulative days on market: 171 days
- Listing terms: Cash,Conventional,FHA,VA Loan
- Ownership: Fee Simple
- Total actual rent: 0
- Electric utility on property: Yes
- Road surface type: Limerock
- Body type: Double Wide
Estimated market value
$214,300
$204,000 - $225,000
Not available
Price history
| Date | Event | Price |
|---|---|---|
| 7/17/2026 | Price change | $214,900-2.3%$144/sqft |
Source:  Stellar MLS #OM717696 Report a problem Stellar MLS #OM717696 Report a problem | ||
| 2/2/2026 | Listed for sale | $220,000$147/sqft |
Source: Stellar MLS #OM717696 Report a problem | ||
Public tax history
Tax history is unavailable.
Monthly payment
Climate risks
Neighborhood: 32668
Nearby schools
GreatSchools rating
- NALevy Virtual Instruction ProgramGrades: K-12Distance: 12.3 mi
- NALevy Virtual FranchiseGrades: 6-12Distance: 12.3 mi
- NALevy Virtual Instruction Program (District Provided)Grades: K-12Distance: 12.3 mi
Schools provided by the listing agent
- Elementary: Williston Elementary School-LV
- Middle: Williston Middle High School-LV
- High: Williston Middle High School-LV
Source: Stellar MLS. This data may not be complete. We recommend contacting the local school district to confirm school assignments for this home.
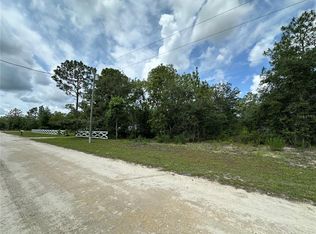
- $25,0001.25 Acres2671 SE 133rd Ter #10, Morriston, FL 32668Sold
- $18,0001.25 Acres2731 SE 133rd Ter, Morriston, FL 32668Off Market
- $147,500-- bd2 ba1.1k sqft2651 SE 133rd Ter, Morriston, FL 32668Off Market
- $64,272-- bd2 ba728 sqft13410 SE 26th St, Morriston, FL 32668Off Market
- $64,999-- bd1 ba1.2k sqft2730 SE 133rd Ter, Morriston, FL 32668Off Market
- $25,5001.25 Acres2670 SE 135th Ave, Morriston, FL 32668Off Market
- $221,400-- bd2 ba2.1k sqft2750 SE 135th Ave, Morriston, FL 32668Off Market
- $32,2481.25 Acres2750 SE 133rd Ter, Morriston, FL 32668Off Market
A local agent can set up tours, give advice and negotiate with sellers.
Similar homes
- $200,0003 bd2 ba1.2k sqft2251 SE 146th Ct, Morriston, FL 32668For Sale

 MLS ID #OM727603, Edward McNamara, III, PARSLEY REAL ESTATE INC. Stellar MLS
 - $214,5003 bd2 ba1.4k sqft14230 SE 20th St, Morriston, FL 32668New Construction
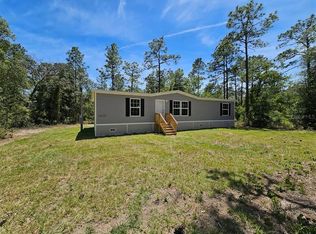 MLS ID #OM724041, Marc Pompeo, HARRIETT DOWNS REAL ESTATE LLC. Stellar MLS
 - $235,0003 bd2 ba1.5k sqft2231 SE 132nd Ct, Morriston, FL 32668For Sale
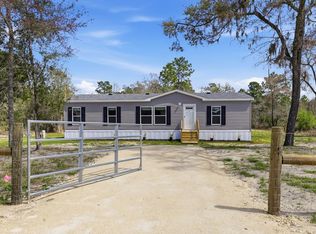
 MLS ID #798822, Sarah Eastman, United Country Smith & Associates Chiefland. Dixie-Gilchrist Levy Counties BOR
 - $185,5003 bd2 ba1.2k sqft2731 SE 142nd Ave, Morriston, FL 32668For Sale By Owner

- $245,0003 bd2 ba1.2k sqft14830 SE 21st Pl, Morriston, FL 32668New ConstructionMLS ID #GC540951, Wendy Swan, KELLER WILLIAMS GAINESVILLE REALTY PARTNERS. Stellar MLS
- $280,0003 bd2 ba1.6k sqft4551 SE 138th Ter, Morriston, FL 32668For SaleMLS ID #OM719044, Marc Pompeo, HARRIETT DOWNS REAL ESTATE LLC. Stellar MLS
- $139,0003 bd2 ba1k sqft2231 SE State Road 121, Morriston, FL 32668For SaleMLS ID #L4961500, Dan Farber, HELLOSOLD LLC. Stellar MLS
- $269,0003 bd2 ba1.7k sqft7561 SE 120th Ct, Morriston, FL 32668For SaleMLS ID #OM724829, Kristin Eckelmann, FLORIDA HOMES REALTY & MORTGAGE. Stellar MLS
- $209,9003 bd2 ba1.3k sqft12751 NE 14th St, Williston, FL 32696For SaleMLS ID #1073577, Mark Lopez Mendez. Space Coast AOR
- $194,9003 bd2 ba1.1k sqft13751 NE 5th St, Williston, FL 32696New ConstructionMLS ID #OM715025, Linda Cramer, HARRIETT DOWNS REAL ESTATE LLC. Stellar MLS
- $234,9004 bd2 ba1.5k sqft660 NE 131st Ave, Williston, FL 32696New ConstructionMLS ID #A4667952, Judson Villa, VILLA & COMPANY INC. Stellar MLS
- $125,0002 bd2 ba868 sqft14671 SE 25th St, Morriston, FL 32668For SaleMLS ID #S5149653, Jodenny Ogando, REAL BROKER, LLC. Stellar MLS
- $229,0003 bd2 ba1.6k sqft13230 NE 9th St, Williston, FL 32696New ConstructionMLS ID #TB8456215, Stephen Hachey, FLAT FEE MLS REALTY. Stellar MLS
- $235,0003 bd2 ba1.2k sqft12750 NE 65th St, Williston, FL 32696For SaleMLS ID #OM727688, Tiffany Spencer, COOKIE KING REAL ESTATE, INC. Stellar MLS
- $178,0004 bd2 ba1.7k sqft19590 SE 76th Pl, Morriston, FL 32668For Sale By Owner
- $215,0003 bd2 ba1.5k sqft11330 NE 84th Ct, Bronson, FL 32621For SaleMLS ID #OM724954, Joe Brown, MOMENTUM REALTY - OCALA. Stellar MLS
- $260,0004 bd2 ba1.5k sqft21650 SE 62nd St, Morriston, FL 32668For Sale By Owner
- $220,0003 bd2 ba1.4k sqft8330 NE 113th Ln, Bronson, FL 32621New ConstructionMLS ID #OM721570, Keyla D'Errico, FLORIDA CAPITAL REALTY. Stellar MLS
- $252,0004 bd3 ba2k sqft14671 SE 5th Pl, Williston, FL 32696For SaleMLS ID #G5112321, Jeannette McIntosh, EXP REALTY LLC. Stellar MLS
- $228,9903 bd2 ba1.5k sqft12070 NE 63rd Pl, Williston, FL 32696New ConstructionMLS ID #TB8512771, Silvia Valdovinos, THE ELITE REALTY EXPERIENCE. Stellar MLS
