Skip main navigation
Sold
  • $565,300

    2671 SW Mount Washington St, McMinnville, OR 97128

    3beds
    1,945sqft
    Residential, Single Family Residence
    Built in 2007
    7,405 Square Feet Lot
    $565,300 Zestimate®
    $291/sqft
    $2,782 Estimated rent

    Home value

    $565,300

    $537,000 - $594,000

    $2,782/mo

    Zestimate® history
    Loading
    Loading...

    Owner options

    List your home for rent

    $2,782/mo

    Rent Zestimate®

    Find your next renter with Zillow Rental Manager. Plus, with online applications, you can quickly screen prospective tenants – for free.

    Learn more

    $2,782/mo

    Rent Zestimate®

    Refinance and save

    $3,397/mo

    Est. payment

    Refinancing to a lower rate could help reduce your monthly payments and save thousands over the life of the loan.

    See today's rates

    $3,397/mo

    Est. payment

    Explore your selling options

    Work with a Zillow partner agent

    Leverage their expertise and Zillow's premium Showcase listings to get your home seen by more buyers.

    Get started

    List with your own agent

    Get your home in front of millions of buyers by listing it on Zillow.

    Learn how to do it

    Sell it yourself

    Take full control of how buyers see your home on Zillow by listing For Sale by Owner (FSBO).

    List your home

    What's special

    Private backyardCraftsman-style homeModern amenitiesExercise roomGreat curb appealEnergy-efficient windowsEfficient floorplan

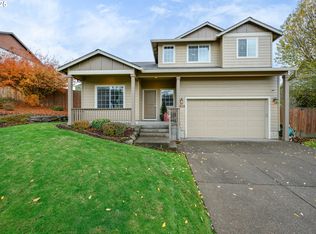
    This well-maintained, Energy-Star Craftsman-style house boasts charm and character, both inside and out. Situated in a wonderful neighborhood, this home offers a combination of modern amenities and quality craftsmanship. Energy-efficient windows and appliances enhance sustainability while reducing utility costs. The expansive front porch, Teak hardwood floors, and fully cased doors and windows showcase the thoughtful design while adding a touch of warmth and elegance. An efficient floorplan offers large and comfortable living spaces, creating the ideal space for both entertainment or relaxation. The versatile flex space off the entrance offers endless possibilities for a home office, exercise room, or playroom - whatever will suit your needs. Enjoy the private backyard, where you'll find a delightful patio and lush lawn lined with tall Emerald Cypress trees with irrigation that continues to the side yards. The entire front yard is equipped with a sprinkler system for easy maintenance. The detached 2 car garage provides ample parking and storage space. With its great curb appeal and location in a wonderful neighborhood setting, this Craftsman-style home is an absolute gem. Call today to schedule a showing!

    This property is off market, which means it's not currently listed for sale or rent on Zillow. This may be different from what's available on other websites or public sources.

    Zillow last checked:

    Listing updated:

    Listed by:

    Kelly Hagglund 503-330-2089,

    The Kelly Group Real Estate

    Bought with:

    Lillian Foster, 201231333

    Move Real Estate Inc

    Source: RMLS (OR),MLS#: 23258561MLS Logo

    Facts & features

    Interior

    Bedrooms & bathrooms
    • Bedrooms: 3
    • Bathrooms: 3
    • Full bathrooms: 2
    • Partial bathrooms: 1
    • Main level bathrooms: 1
    Rooms
    • Room types: Den, Mud Room, Laundry, Bedroom 2, Bedroom 3, Dining Room, Family Room, Kitchen, Living Room, Primary Bedroom
    Primary bedroom
    • Features: Bathtub With Shower, Double Sinks, Suite, Walkin Closet, Wallto Wall Carpet
    • Level: Upper
    • Area: 143
    • Dimensions: 13 x 11
    Bedroom 2
    • Features: Walkin Closet, Wallto Wall Carpet
    • Level: Upper
    • Area: 156
    • Dimensions: 13 x 12
    Bedroom 3
    • Features: Closet, Wallto Wall Carpet
    • Level: Upper
    • Area: 143
    • Dimensions: 13 x 11
    Dining room
    • Features: Formal, Hardwood Floors, High Ceilings
    • Level: Main
    • Area: 240
    • Dimensions: 16 x 15
    Kitchen
    • Features: Dishwasher, Disposal, Hardwood Floors, Island, Microwave, Free Standing Range, Granite, High Ceilings
    • Level: Main
    • Area: 135
    • Width: 9
    Living room
    • Features: Builtin Features, Fireplace, Great Room, High Ceilings, Wallto Wall Carpet
    • Level: Main
    • Area: 256
    • Dimensions: 16 x 16
    Heating
    • ENERGY STAR Qualified Equipment, Forced Air, Fireplace(s)
    Cooling
    • Central Air
    Appliances
    • Included: Dishwasher, Disposal, Free-Standing Range, Microwave, Plumbed For Ice Maker, Stainless Steel Appliance(s), ENERGY STAR Qualified Water Heater, Gas Water Heater
    • Laundry: Laundry Room
    Features
    • High Ceilings, High Speed Internet, Bathroom, Walk-In Closet(s), Closet, Formal, Kitchen Island, Granite, Built-in Features, Great Room, Bathtub With Shower, Double Vanity, Suite
    • Flooring: Hardwood, Wall to Wall Carpet
    • Doors: French Doors
    • Windows: Double Pane Windows, Vinyl Frames
    • Basement: Crawl Space
    • Number of fireplaces: 1
    • Fireplace features: Gas
    Interior area
    • Total structure area: 1,945
    • Total interior livable area: 1,945 sqft

    Property

    Parking
    • Total spaces: 2
    • Parking features: Driveway, On Street, Garage Door Opener, Detached
    • Garage spaces: 2
    • Has uncovered spaces: Yes
    Features
    • Levels: Two
    • Stories: 2
    • Patio & porch: Patio, Porch
    • Exterior features: Yard, Exterior Entry
    • Fencing: Fenced
    • Has view: Yes
    • View description: Territorial
    Lot
    • Size: 7,405 Square Feet
    • Features: Gentle Sloping, Level, Trees, Sprinkler, SqFt 7000 to 9999
    Details
    • Parcel number: 535504
    • Zoning: R-2

    Construction

    Type & style
    • Home type: SingleFamily
    • Architectural style: Craftsman
    • Property subtype: Residential, Single Family Residence
    Materials
    • Cement Siding, Stone
    • Roof: Composition
    Condition
    • Resale
    • New construction: No
    • Year built: 2007

    Utilities & green energy

    • Gas: Gas
    • Sewer: Public Sewer
    • Water: Public
    • Utilities for property: Cable Connected

    Community & HOA

    Community
    • Subdivision: West Valley Estates
    HOA
    • Has HOA: No
    Location
    • Region: Mcminnville

    Financial & listing details

    • Price per square foot: $291/sqft
    • Tax assessed value: $489,971
    • Annual tax amount: $4,111
    • Date on market: 5/19/2023
    • Cumulative days on market: 5 days
    • Listing terms: Cash,Conventional
    • Road surface type: Paved

    Price history

    DateEventPrice
    7/11/2023Sold$556,000+1.6%$286/sqft
    Source: RMLS (OR) #23258561 Report a problem
    5/24/2023Pending sale$547,000$281/sqft
    Source: RMLS (OR) #23258561 Report a problem
    5/19/2023Listed for sale$547,000+50.3%$281/sqft
    Source: RMLS (OR) #23258561 Report a problem
    8/14/2017Sold$364,000-1.6%$187/sqft
    Source: RMLS (OR) #17466880 Report a problem
    7/18/2017Pending sale$369,900$190/sqft
    Source: Windermere Pacific Crest Realty #17466880 Report a problem
    7/3/2017Listed for sale$369,900+19.3%$190/sqft
    Source: Windermere Pacific Crest Realt #17466880 Report a problem
    2/7/2015Listing removed$1,750$1/sqft
    Source: Habitate Report a problem
    1/13/2015Listed for rent$1,750$1/sqft
    Source: Habitate Report a problem
    10/28/2011Listing removed$310,000$159/sqft
    Source: Owner Report a problem
    8/30/2011Listed for sale$310,000+189.7%$159/sqft
    Source: Owner Report a problem
    12/12/2006Sold$107,000$55/sqft
    Source: Public Record Report a problem

    Public tax history

    YearProperty taxesTax assessment
    2025$4,851 +5.5%$272,400 +3%
    2024$4,597 +5.9%$264,466 +3%
    2023$4,340 +5.6%$256,763 +3%
    2022$4,111 +2.4%$249,284 +3%
    2021$4,014 +0.8%$242,023 +3%
    2020$3,982 +2.8%$234,974 +3%
    2019$3,874 +2%$228,130 +3%
    2018$3,797 $221,485 +3%
    2017$3,797 +7.5%$215,034 +3%
    2016$3,534 $208,771 +3%
    2015$3,534 +2.5%$202,692 +3%
    2014$3,448 +9.5%$196,791 +3%
    2013$3,150 +2.5%$191,062 +3%
    2012$3,072 +2.8%$185,499 +3%
    2011$2,989 +3.7%$180,099 +3%
    2010$2,884 +1.7%$174,856 +3%
    2009$2,836 +4.3%$169,763 +3%
    2008$2,720 +173.7%$164,818 +175.3%
    2007$994 $59,864
    Find assessor info on the county website

    Neighborhood: 97128

    Nearby schools

    GreatSchools rating
    Schools provided by the listing agent
    • Elementary: Columbus
    • Middle: Duniway
    • High: Mcminnville

    Source: RMLS (OR). This data may not be complete. We recommend contacting the local school district to confirm school assignments for this home.

    Get a cash offer in 3 minutes
    Find out how much your home could sell for in as little as 3 minutes with a no-obligation cash offer.
    Estimated market value
    $565,300
    Get a cash offer in 3 minutes
    Find out how much your home could sell for in as little as 3 minutes with a no-obligation cash offer.
    Estimated market value
    $565,300