Situated on a generous 10,130 square-foot lot in the highly sought-after Glenoaks Canyon neighborhood, this sprawling 2,678 square-foot single-family home promises a lifestyle of comfort and elegance. With its well-appointed features and expansive city views, it's easy to see why this residence is a standout.
The home is warmed by natural light that streams through the windows. The grand entrance opens to the living room with vaulted wood beam ceilings and a balcony. The kitchen and adjoining family room can comfortably accommodate large family gatherings. Three spacious bedrooms, including two suite rooms and 3.5 remodeled bathrooms, are each decorated with beautiful granite stone accents and custom cabinets.
The captivating exterior features a front garden with award-winning landscaping, and a stunning welcome to the residence. A two-car garage offers ample space for vehicles and storage.
An expanded porch is the perfect place for relaxation with breathtaking city views, an ideal spot to enjoy your morning coffee or a drink after a long day. The outdoor space is truly the highlight of the home, connecting the interior living spaces with a picturesque environment.
Sold for $2,100,000
Listed by: Remax Optima • Jee Kim • Contact: 818-240-6065
Bought with: Remax Optima
$2,100,000
2671 Sleepy Hollow Pl, Glendale, CA 91206
3beds
2,678sqft
Single Family Residence
Built in 1971
10,130 Square Feet Lot
$2,325,200 Zestimate®
$784/sqft
$7,191 Estimated rent
Home value
$2,325,200
$2.09M - $2.58M
$7,191/mo
Zestimate® history
Owner options
List your home for rent
$7,191/mo
Rent Zestimate®
Find your next renter with Zillow Rental Manager. Plus, with online applications, you can quickly screen prospective tenants – for free.
$7,191/mo
Rent Zestimate®
Refinance and save
$13,295/mo
Est. payment
Refinancing to a lower rate could help reduce your monthly payments and save thousands over the life of the loan.
$13,295/mo
Est. payment
Explore your selling options
Work with a Zillow partner agent
Leverage their expertise and Zillow's premium Showcase listings to get your home seen by more buyers.
Get startedList with your own agent
Get your home in front of millions of buyers by listing it on Zillow.
Learn how to do itSell it yourself
Take full control of how buyers see your home on Zillow by listing For Sale by Owner (FSBO).
List your homeWhat's special
Front gardenBreathtaking city viewsExpansive city viewsBeautiful granite stone accentsAward-winning landscapingSought-after glenoaks canyon neighborhoodOutdoor space
Zillow last checked:
Listing updated:
Listed by:
Jee Kim DRE #01207563 818-240-6065,
Remax Optima
Bought with:
Armen Azizian, DRE #01805736
Remax Optima
Source: CRMLS,MLS#: GD23123673 Originating MLS: California Regional MLS
Originating MLS: California Regional MLSFacts & features
Interior
Bedrooms & bathrooms
- Bedrooms: 3
- Bathrooms: 4
- Full bathrooms: 3
- 1/2 bathrooms: 1
- Main level bathrooms: 4
- Main level bedrooms: 3
Rooms
- Room types: Bedroom, Entry/Foyer, Family Room, Kitchen, Laundry, Living Room, Primary Bathroom, Primary Bedroom
Primary bedroom
- Features: Main Level Primary
Bedroom
- Features: All Bedrooms Down
Bedroom
- Features: Bedroom on Main Level
Bathroom
- Features: Bathroom Exhaust Fan, Bathtub, Dual Sinks, Granite Counters, Linen Closet, Remodeled, Separate Shower, Tub Shower
Kitchen
- Features: Granite Counters, Kitchen Island, Kitchen/Family Room Combo, Remodeled, Self-closing Drawers, Updated Kitchen
Heating
- Central
Cooling
- Central Air
Appliances
- Included: Built-In Range, Convection Oven, Dishwasher, Free-Standing Range, Microwave, Water Softener, Water Purifier
- Laundry: Laundry Room
Features
- Beamed Ceilings, Wet Bar, Breakfast Bar, Balcony, Cathedral Ceiling(s), Granite Counters, High Ceilings, Open Floorplan, Recessed Lighting, Storage, All Bedrooms Down, Bedroom on Main Level, Main Level Primary, Multiple Primary Suites, Primary Suite
- Flooring: Carpet, Wood
- Doors: Double Door Entry
- Windows: Garden Window(s)
- Has fireplace: Yes
- Fireplace features: Family Room, Living Room
- Common walls with other units/homes: No Common Walls
Interior area
- Total interior livable area: 2,678 sqft
Property
Parking
- Total spaces: 2
- Parking features: Door-Single, Driveway, Garage Faces Front, Garage, Garage Door Opener
- Attached garage spaces: 2
Features
- Levels: One
- Stories: 1
- Entry location: in the gate
- Patio & porch: Covered, Deck, Front Porch, Open, Patio, Tile
- Exterior features: Awning(s), Barbecue
- Pool features: None
- Spa features: None
- Has view: Yes
- View description: City Lights, Canyon, Hills, Panoramic
Lot
- Size: 10,130 Square Feet
- Features: Sprinkler System
Details
- Parcel number: 5666022006
- Zoning: GLR1*
- Special conditions: Standard
Construction
Type & style
- Home type: SingleFamily
- Architectural style: Ranch,Patio Home
- Property subtype: Single Family Residence
Materials
- Copper Plumbing
- Foundation: Raised
Condition
- Updated/Remodeled
- New construction: No
- Year built: 1971
Utilities & green energy
- Electric: 220 Volts in Garage
- Sewer: Public Sewer
- Water: Public
Community & HOA
Community
- Features: Hiking, Street Lights, Sidewalks
- Security: Prewired, Carbon Monoxide Detector(s), Smoke Detector(s)
Location
- Region: Glendale
Financial & listing details
- Price per square foot: $784/sqft
- Tax assessed value: $1,774,817
- Annual tax amount: $19,700
- Date on market: 7/19/2023
- Cumulative days on market: 5 days
- Listing terms: Cash to New Loan
- Road surface type: Paved
Price history
| Date | Event | Price |
|---|---|---|
| 9/1/2023 | Sold | $2,100,000+0.5%$784/sqft |
Source:  CRMLS #GD23123673 Report a problem CRMLS #GD23123673 Report a problem | ||
| 7/24/2023 | Pending sale | $2,090,000$780/sqft |
Source: CRMLS #GD23123673 Report a problem | ||
| 7/20/2023 | Contingent | $2,090,000$780/sqft |
Source: CRMLS #GD23123673 Report a problem | ||
| 7/19/2023 | Listed for sale | $2,090,000$780/sqft |
Source: CRMLS #GD23123673 Report a problem | ||
Public tax history
| Year | Property taxes | Tax assessment |
|---|---|---|
| 2025 | $19,700 -15.1% | $1,774,817 -15.5% |
| 2024 | $23,194 +191.4% | $2,100,000 +197.3% |
| 2023 | $7,959 +1.8% | $706,407 +2% |
| 2022 | $7,820 +1.9% | $692,557 +2% |
| 2021 | $7,678 +1.5% | $678,978 +1% |
| 2020 | $7,568 | $672,017 +2% |
| 2019 | $7,568 +5.4% | $658,841 +2% |
| 2018 | $7,179 | $645,924 +2% |
| 2017 | $7,179 +1.6% | $633,259 +2% |
| 2016 | $7,068 +3.4% | $620,844 +1.5% |
| 2015 | $6,833 +2.9% | $611,519 +2% |
| 2014 | $6,639 | $599,541 +2.5% |
| 2012 | -- | $585,132 +2% |
| 2011 | -- | $573,659 +0.8% |
| 2010 | -- | $569,373 -0.2% |
| 2009 | -- | $570,726 +2% |
| 2008 | -- | $559,536 +2% |
| 2007 | -- | $548,565 +2% |
| 2006 | -- | $537,809 |
| 2005 | -- | $537,809 +4% |
| 2004 | -- | $516,927 +1.9% |
| 2003 | -- | $507,453 +2% |
| 2002 | -- | $497,504 +6.6% |
| 2000 | -- | $466,800 |
Find assessor info on the county website
Neighborhood: Glenoaks Canyon
Nearby homes
- $2,045,1003 bd3 ba2.7k sqft2665 Sleepy Hollow Dr, Glendale, CA 91206Off Market
- $1,826,7003 bd2 ba2.3k sqft2645 Sleepy Hollow Pl, Glendale, CA 91206Off Market
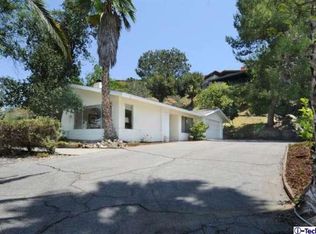
- $1,630,0003 bd2 ba2.3k sqft2651 Sleepy Hollow Pl, Glendale, CA 91206Sold
- $2,050,0003 bd3 ba2.7k sqft2773 Valle Vista Dr, Glendale, CA 91206Sold

- $1,731,0003 bd3 ba2.5k sqft2788 Valle Vista Dr, Glendale, CA 91206Off Market
- $2,569,1004 bd3 ba4.8k sqft2691 Sleepy Hollow Pl, Glendale, CA 91206Off Market
- $1,621,1003 bd3 ba2.8k sqft2763 Valle Vista Dr, Glendale, CA 91206Off Market
- $1,506,3004 bd3 ba2.4k sqft226 Edwards Pl, Glendale, CA 91206Off Market
Nearby schools
GreatSchools rating
- 9/10Glenoaks Elementary SchoolGrades: K-6Distance: 0.9 mi
- 8/10Woodrow Wilson Middle SchoolGrades: 6-8Distance: 1.9 mi
- 6/10Glendale High SchoolGrades: 9-12Distance: 1.5 mi
Get a cash offer in 3 minutes
Find out how much your home could sell for in as little as 3 minutes with a no-obligation cash offer.
Estimated market value
$2,325,200
Get a cash offer in 3 minutes
Find out how much your home could sell for in as little as 3 minutes with a no-obligation cash offer.
Estimated market value
$2,325,200
- California
- Los Angeles County
- Glendale
- 91206
- Glenoaks Canyon
- 2671 Sleepy Hollow Pl
Nearby cities
Nearby neighborhoods
Nearby zip codes
Other Glendale Topics
