RARE OPPORTUNITY TO OWN A CORNER UNIT! Discover this highly coveted corner unit in the prestigious 55+ community of The Crossings at Geneva-where comfort, convenience, and carefree living come together in perfect harmony. The Home: This spacious second-floor residence offers 2 bedrooms and 2 full baths in a bright, open layout. The primary bedroom features a large walk-in closet and an ensuite bathroom with a whirlpool tub and separate shower. With no residence above, it's exceptionally quiet-free from overhead noise. Fresh, neutral paint throughout. The unit includes a dedicated storage unit and an assigned parking space in the secure, heated garage. A new high-efficiency Lennox A/C and furnace was professionally installed by McNally's in April 2024 (an $11k investment)-one less big-ticket item to worry about. Outdoor Living: The spacious balcony offers consistent, indirect natural light-comfortable for your morning coffee or quiet evenings outdoors. It provides elevated views among the best in the community, and is located away from construction activity on the far side of the complex. Natural Light: Enjoy the west-facing kitchen and primary bedroom, where warm, golden light pours in during late afternoons and you can enjoy sunset views. Peace of Mind: Enjoy elevator access and a private secured entrance for your convenience and safety. The HOA handles exterior maintenance, lawn care, snow removal, and more-so you can focus on enjoying life. Community & Lifestyle: The Crossings offers an active lifestyle with a large, beautiful clubhouse featuring a double-sided stone fireplace, full kitchen, and library. Enjoy weekly coffee meetups, monthly birthday celebrations, holiday parties, restaurant outings, and a lively book club. Location: Located just 3 minutes from Northwestern Delnor Hospital and Geneva Commons, and 7 minutes from charming downtown Geneva. The Geneva Metra station is also minutes away if you want to take a quick day trip to Chicago. Countless shopping, dining, and everyday essentials options. With low-maintenance living, thoughtful layout, gorgeous natural light, and unbeatable access to everything you need, this is your chance to own one of the most desirable corner units in one of Geneva's finest 55+ communities. Don't wait-your ideal next chapter starts here!
Closed
$379,800
2671 Stone Cir Unit 208, Geneva, IL 60134
2beds
1,284sqft
Condominium, Single Family Residence
Built in 2005
-- sqft lot
$389,200 Zestimate®
$296/sqft
$2,361 Estimated rent
Home value
$389,200
$350,000 - $432,000
$2,361/mo
Zestimate® history
Owner options
List your home for rent
$2,361/mo
Rent Zestimate®
Find your next renter with Zillow Rental Manager. Plus, with online applications, you can quickly screen prospective tenants – for free.
$2,361/mo
Rent Zestimate®
Refinance and save
$3,159/mo
Est. payment
Refinancing to a lower rate could help reduce your monthly payments and save thousands over the life of the loan.
$3,159/mo
Est. payment
Explore your selling options
Work with a Zillow partner agent
Leverage their expertise and Zillow's premium Showcase listings to get your home seen by more buyers.
Get startedList with your own agent
Get your home in front of millions of buyers by listing it on Zillow.
Learn how to do itSell it yourself
Take full control of how buyers see your home on Zillow by listing For Sale by Owner (FSBO).
List your homeWhat's special
Zillow last checked:
Listing updated:
Listed by:
Kelly Schmidt, SFR 630-338-2049,
Coldwell Banker Realty
Bought with:
Joyce Courtney, ABR,CRS,GRI,SRES
The HomeCourt Real Estate
Source: MRED as distributed by MLS GRID,MLS#: 12551549
Facts & features
Interior
Bedrooms & bathrooms
- Bedrooms: 2
- Bathrooms: 2
- Full bathrooms: 2
Rooms
- Room types: Foyer, Eating Area, Balcony/Porch/Lanai
Primary bedroom
- Features: Flooring (Carpet), Window Treatments (Blinds), Bathroom (Full)
- Level: Main
- Area: 204 Square Feet
- Dimensions: 17X12
Bedroom 2
- Features: Flooring (Carpet), Window Treatments (Blinds)
- Level: Main
- Area: 132 Square Feet
- Dimensions: 12X11
Balcony porch lanai
- Level: Main
- Area: 108 Square Feet
- Dimensions: 12X9
Eating area
- Features: Flooring (Ceramic Tile), Window Treatments (Blinds)
- Level: Main
- Area: 110 Square Feet
- Dimensions: 11X10
Foyer
- Features: Flooring (Ceramic Tile)
- Level: Main
- Area: 32 Square Feet
- Dimensions: 8X4
Kitchen
- Features: Kitchen (Eating Area-Table Space), Flooring (Ceramic Tile), Window Treatments (Blinds)
- Level: Main
- Area: 72 Square Feet
- Dimensions: 9X8
Laundry
- Features: Flooring (Ceramic Tile)
- Level: Main
- Area: 18 Square Feet
- Dimensions: 6X3
Living room
- Features: Flooring (Carpet), Window Treatments (Blinds)
- Level: Main
- Area: 196 Square Feet
- Dimensions: 14X14
Heating
- Natural Gas, Forced Air
Cooling
- Central Air
Appliances
- Included: Range, Microwave, Dishwasher, Refrigerator, Washer, Dryer, Disposal
- Laundry: Main Level
Features
- Elevator, 1st Floor Bedroom, 1st Floor Full Bath, Storage, Walk-In Closet(s), Open Floorplan
- Flooring: Carpet
- Windows: Drapes
- Basement: None
- Common walls with other units/homes: End Unit
Interior area
- Total structure area: 0
- Total interior livable area: 1,284 sqft
Property
Parking
- Total spaces: 1
- Parking features: Garage Door Opener, Heated Garage, Yes, Garage Owned, Attached, Garage
- Attached garage spaces: 1
- Has uncovered spaces: Yes
Accessibility
- Accessibility features: No Disability Access
Features
- Exterior features: Balcony
Lot
- Features: Common Grounds, Landscaped, Mature Trees
Details
- Parcel number: 1205405023
- Special conditions: None
Construction
Type & style
- Home type: Condo
- Property subtype: Condominium, Single Family Residence
Materials
- Brick
Condition
- New construction: No
- Year built: 2005
Utilities & green energy
- Sewer: Public Sewer
- Water: Public
Community & HOA
Community
- Features: Sidewalks, Street Lights
- Security: Fire Sprinkler System
- Subdivision: Crossings
HOA
- Has HOA: Yes
- Amenities included: Elevator(s), Storage, Party Room, Clubhouse
- Services included: Water, Parking, Clubhouse, Exterior Maintenance, Lawn Care, Snow Removal
- HOA fee: $412 monthly
Location
- Region: Geneva
Financial & listing details
- Price per square foot: $296/sqft
- Tax assessed value: $275,313
- Annual tax amount: $5,880
- Date on market: 1/20/2026
- Listing terms: Cash
- Ownership: Condo
Price history
| Date | Event | Price |
|---|---|---|
| 3/4/2026 | Sold | $379,800-1.9%$296/sqft |
Source:  MRED as distributed by MLS GRID #12551549 Report a problem MRED as distributed by MLS GRID #12551549 Report a problem | ||
| 2/17/2026 | Pending sale | $387,000$301/sqft |
Source: MRED as distributed by MLS GRID #12551549 Report a problem | ||
| 2/4/2026 | Contingent | $387,000$301/sqft |
Source: MRED as distributed by MLS GRID #12551549 Report a problem | ||
| 1/20/2026 | Price change | $387,000-0.5%$301/sqft |
Source: MRED as distributed by MLS GRID #12551549 Report a problem | ||
| 12/17/2025 | Price change | $388,9000%$303/sqft |
Source: MRED as distributed by MLS GRID #12534290 Report a problem | ||
| 11/12/2025 | Listed for sale | $389,000-2.5%$303/sqft |
Source: MRED as distributed by MLS GRID #12516768 Report a problem | ||
| 11/12/2025 | Listing removed | $399,000$311/sqft |
Source: MRED as distributed by MLS GRID #12512246 Report a problem | ||
| 11/6/2025 | Listed for sale | $399,000+2.6%$311/sqft |
Source: MRED as distributed by MLS GRID #12512246 Report a problem | ||
| 11/6/2025 | Listing removed | $389,000$303/sqft |
Source: MRED as distributed by MLS GRID #12510175 Report a problem | ||
| 11/3/2025 | Price change | $389,000-2.5%$303/sqft |
Source: MRED as distributed by MLS GRID #12510175 Report a problem | ||
| 10/25/2025 | Listed for sale | $399,000-3.6%$311/sqft |
Source: MRED as distributed by MLS GRID #12503904 Report a problem | ||
| 10/25/2025 | Listing removed | $414,000$322/sqft |
Source: MRED as distributed by MLS GRID #12499194 Report a problem | ||
| 10/19/2025 | Listed for sale | $414,000-1.2%$322/sqft |
Source: MRED as distributed by MLS GRID #12499194 Report a problem | ||
| 10/19/2025 | Listing removed | $419,000$326/sqft |
Source: MRED as distributed by MLS GRID #12482765 Report a problem | ||
| 10/10/2025 | Listed for sale | $419,000+99.5%$326/sqft |
Source: MRED as distributed by MLS GRID #12482765 Report a problem | ||
| 3/24/2021 | Listing removed | -- |
Source: Owner Report a problem | ||
| 7/23/2016 | Listing removed | $210,000$164/sqft |
Source: Owner Report a problem | ||
| 7/23/2016 | Listed for sale | $210,000$164/sqft |
Source: Owner Report a problem | ||
| 7/11/2016 | Pending sale | $210,000$164/sqft |
Source: Owner Report a problem | ||
| 5/19/2016 | Price change | $210,000+2.4%$164/sqft |
Source: Owner Report a problem | ||
| 1/28/2016 | Listed for sale | $205,000-27.6%$160/sqft |
Source: Owner Report a problem | ||
| 8/3/2005 | Sold | $283,000$220/sqft |
Source: Public Record Report a problem | ||
Public tax history
| Year | Property taxes | Tax assessment |
|---|---|---|
| 2024 | $5,880 +4.2% | $91,771 +10% |
| 2023 | $5,641 -0.4% | $83,428 +7.6% |
| 2022 | $5,662 +3.5% | $77,521 +3.9% |
| 2021 | $5,469 +1.3% | $74,640 +1.5% |
| 2020 | $5,398 +0.5% | $73,501 +1.9% |
| 2019 | $5,371 +4.1% | $72,110 +3.3% |
| 2018 | $5,161 +6.7% | $69,786 +7.1% |
| 2017 | $4,839 -17.4% | $65,144 +1.4% |
| 2016 | $5,858 | $64,264 +5.2% |
| 2015 | -- | $61,099 |
| 2014 | -- | $61,099 |
| 2013 | -- | $61,099 -26.4% |
| 2012 | -- | $82,961 -4.2% |
| 2011 | -- | $86,614 -6.7% |
| 2010 | -- | $92,841 -5.4% |
| 2009 | -- | $98,094 |
| 2008 | -- | $98,094 +4.7% |
| 2007 | -- | $93,709 |
| 2006 | -- | $93,709 +187.3% |
| 2005 | -- | $32,617 |
Find assessor info on the county website
Neighborhood: 60134
Nearby homes
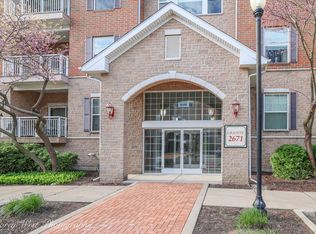
- $380,0002 bd2 ba1.2k sqft2671 Stone Cir UNIT 103, Geneva, IL 60134Sold
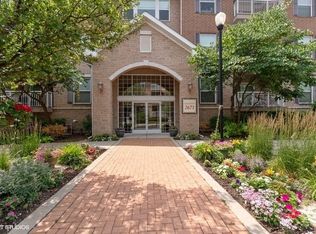
- $365,2002 bd2 ba1.3k sqft2671 Stone Cir UNIT 107, Geneva, IL 60134Off Market
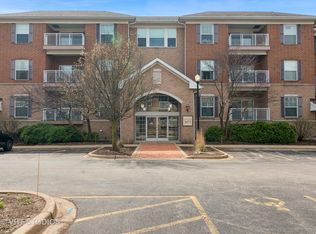
- $361,0002 bd2 ba1.3k sqft2671 Stone Cir UNIT 108, Geneva, IL 60134Sold
- $340,7002 bd2 ba1.1k sqft2671 Stone Cir UNIT 204, Geneva, IL 60134Off Market
- $353,5002 bd2 ba1.2k sqft2671 Stone Cir UNIT 205, Geneva, IL 60134Off Market
- $423,8002 bd2 ba1.2k sqft2671 Stone Cir UNIT 207, Geneva, IL 60134Off Market
- $370,5002 bd2 ba1.3k sqft2671 Stone Cir UNIT 301, Geneva, IL 60134Off Market
- $337,1002 bd2 ba1.2k sqft2671 Stone Cir UNIT 101, Geneva, IL 60134Off Market
- $342,5002 bd2 ba1.1k sqft2671 Stone Cir UNIT 206, Geneva, IL 60134Off Market
Nearby schools
GreatSchools rating
- 7/10Heartland Elementary SchoolGrades: K-5Distance: 0.3 mi
- 9/10Geneva Middle School NorthGrades: 6-8Distance: 1.2 mi
- 7/10Geneva Community High SchoolGrades: 9-12Distance: 1.6 mi
Schools provided by the listing agent
- District: 304
Source: MRED as distributed by MLS GRID. This data may not be complete. We recommend contacting the local school district to confirm school assignments for this home.
Get a cash offer in 3 minutes
Find out how much your home could sell for in as little as 3 minutes with a no-obligation cash offer.
Estimated market value
$389,200
Get a cash offer in 3 minutes
Find out how much your home could sell for in as little as 3 minutes with a no-obligation cash offer.
Estimated market value
$389,200
- Illinois
- Kane County
- Geneva
- 60134
- 2671 Stone Cir Unit 208
Nearby cities
Nearby zip codes
Other Geneva Topics
