Skip main navigation
Sold
  • Price Unknown

    2671 Stryker Loop, North Pole, AK 99705

    3beds
    1,617sqft
    Single Family Residence
    Built in 2022
    8,712 Square Feet Lot
    $418,400 Zestimate®
    $--/sqft
    $2,501 Estimated rent

    Home value

    $418,400

    $393,000 - $444,000

    $2,501/mo

    Zestimate® history
    Loading
    Loading...

    Owner options

    List your home for rent

    $2,501/mo

    Rent Zestimate®

    Find your next renter with Zillow Rental Manager. Plus, with online applications, you can quickly screen prospective tenants – for free.

    Learn more

    $2,501/mo

    Rent Zestimate®

    Refinance and save

    Refinancing to a lower rate could help reduce your monthly payments and save thousands over the life of the loan.

    See today's rates

    Explore your selling options

    Work with a Zillow partner agent

    Leverage their expertise and Zillow's premium Showcase listings to get your home seen by more buyers.

    Get started

    List with your own agent

    Get your home in front of millions of buyers by listing it on Zillow.

    Learn how to do it

    Sell it yourself

    Take full control of how buyers see your home on Zillow by listing For Sale by Owner (FSBO).

    List your home

    What's special

    Water closetWalk-in closetWide drivewayFenced yardTwo-car garageBright open main levelPrimary suite
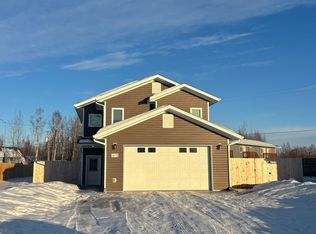
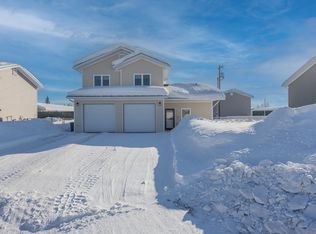
    ***Summer special - Seller is offering $4000 in Buyers closing cost credits with an acceptable offer. Terms must be put into the offer. As you pull into the wide driveway of 2671 Stryker Loop, the clean lines and fresh look of this 2022-built home immediately set the tone. The two-car garage, fully finished with 588 square feet of space, holds the home’s core systems and offers room for vehicles, tools, and gear. Step through the front door and you're welcomed into a bright, open main level designed with everyday ease and comfort in mind. Just to your left, the stairwell leads upward — but before heading there, take in the heart of the home. The chef’s kitchen stands out with modern cabinetry, updated countertops, and a large center island that’s both beautiful and functional. It’s the kind of space that makes hosting or prepping a casual weeknight dinner feel effortless. The kitchen flows naturally into a dining area with access to the fenced backyard, offering the ideal setup for indoor-outdoor living. Just beyond that, the spacious living room provides plenty of room to relax or gather. A walk-in pantry and a stylish half-bath round out the downstairs layout, keeping everything you need within reach. Heading upstairs, you’ll find three well-sized bedrooms, a laundry room, and a full bath off the central hallway. Two of the bedrooms face the front, while the primary suite is set toward the back for added separation. Inside the suite, you'll discover a private bathroom with a double vanity, a large stand-up shower, and a water closet for extra convenience. The walk-in closet adds generous storage space, completing the upstairs retreat. From top to bottom, this home blends smart design with modern touches. With a fenced yard, room to spread out, and the feeling of something just recently built, 2671 Stryker Loop is ready for new memories and everyday living that just feels right.

    Zillow last checked:

    Listing updated:

    Listed by:

    Nic Williams 907-799-6181,

    THE REAL ESTATE COLLECTIVE

    Bought with:

    Jennifer Colom

    Source: GFMLS,MLS#: 157500MLS Logo

    Facts & features

    Interior

    Bedrooms & bathrooms
    • Bedrooms: 3
    • Bathrooms: 3
    • Full bathrooms: 2
    • Partial bathrooms: 1
    Heating
    • Radiant Floor, Hot Water
    Appliances
    • Included: Range/Oven, Cooktop, Dishwasher, Disposal, Microwave, Refrigerator, Freezer
    • Laundry: Upper Level
    Features
    • HRV, Ceiling Fan(s)
    • Flooring: Laminate
    • Windows: Double Pane Windows, Blinds
    • Basement: None
    Interior area
    • Total structure area: 1,617
    • Total interior livable area: 1,617 sqft

    Property

    Parking
    • Total spaces: 4
    • Parking features: Heated Garage, Garage Door Opener
    • Attached garage spaces: 2
    Features
    • Levels: Two
    • Stories: 2
    • Patio & porch: Deck/Patio
    • Exterior features: Lawn
    • Fencing: Fenced
    • Has view: Yes
    • View description: City
    Lot
    • Size: 8,712 sqft
    Details
    • Parcel number: 0696633
    • Zoning: MHS
    • Zoning description: Multiple-Family Residential District

    Construction

    Type & style
    • Home type: SingleFamily
    • Property subtype: Single Family Residence
    Materials
    • Vinyl Siding, 2x8
    • Foundation: Concrete Perimeter
    • Roof: Shingle
    Condition
    • 0-5 yrs
    • New construction: No
    • Year built: 2022

    Utilities & green energy

    • Sewer: Public Sewer
    • Water: Public
    • Utilities for property: Natural Gas Connected

    Community & neighborhood

    Security
    • Security features: Smoke Detector(s)
    Location
    • Region: North Pole
    • Subdivision: EAGLE ESTATES THIRD ADDITION

    Other

    Other facts
    • Listing terms: Cash/Refinance
    • Road surface type: Paved

    Price history

    DateEventPrice
    7/31/2025Sold--
    Source: GFMLS #157500 Report a problem
    6/24/2025Pending sale$419,000$259/sqft
    Source: GFMLS #157500 Report a problem
    6/19/2025Price change$419,000-0.2%$259/sqft
    Source: GFMLS #157500 Report a problem
    6/4/2025Price change$420,000-1.2%$260/sqft
    Source: GFMLS #157500 Report a problem
    5/5/2025Listed for sale$425,000$263/sqft
    Source: GFMLS #157500 Report a problem

    Public tax history

    Tax history is unavailable.

    Neighborhood: 99705

    Nearby schools

    GreatSchools rating
    Schools provided by the listing agent
    • Elementary: North Pole
    • Middle: N. Pole Middle
    • High: N. Pole High

    Source: GFMLS. This data may not be complete. We recommend contacting the local school district to confirm school assignments for this home.