Skip main navigation
Closed
  • $345,000

    2671 Surrey Dr, Lincolnton, NC 28092

    3beds
    1,794sqft
    Single Family Residence
    Built in 1987
    0.61 Acres Lot
    $344,900 Zestimate®
    $192/sqft
    $1,878 Estimated rent

    Home value

    $344,900

    $324,000 - $366,000

    $1,878/mo

    Zestimate® history
    Loading
    Loading...

    Owner options

    List your home for rent

    $1,878/mo

    Rent Zestimate®

    Find your next renter with Zillow Rental Manager. Plus, with online applications, you can quickly screen prospective tenants – for free.

    Learn more

    $1,878/mo

    Rent Zestimate®

    Refinance and save

    $2,058/mo

    Est. payment

    Refinancing to a lower rate could help reduce your monthly payments and save thousands over the life of the loan.

    See today's rates

    $2,058/mo

    Est. payment

    Explore your selling options

    Work with a Zillow partner agent

    Leverage their expertise and Zillow's premium Showcase listings to get your home seen by more buyers.

    Get started

    List with your own agent

    Get your home in front of millions of buyers by listing it on Zillow.

    Learn how to do it

    Sell it yourself

    Take full control of how buyers see your home on Zillow by listing For Sale by Owner (FSBO).

    List your home

    What's special

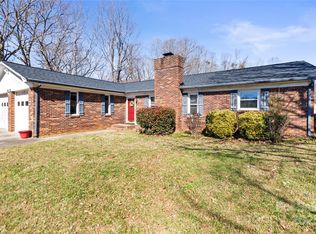
    Freshly renovated brick ranchCovered front porchSunroom flex spaceFenced backyardBlueberry bushesFig and peach treesBack patio
    Welcome to Countryside Subdivision in Lincolnton. This freshly renovated brick ranch offers 1,794 square feet of living space with 3 bedrooms and 2 full bathrooms. The home features a bright and functional layout, including a sunroom flex space and a dedicated laundry/mudroom. A spacious 2-car garage provides convenience and additional storage. Enjoy the outdoors with a fenced backyard, a storage outbuilding, and multiple areas for relaxation including a covered front porch and a back patio. The property also includes fig and peach trees along with two blueberry bushes. Move-in ready and thoughtfully updated, this home combines modern convenience with classic charm in a desirable location.

    Zillow last checked:

    Listing updated:

    Listed by:

    Kale Cartner kalecartnerrealty@gmail.com,

    Premier South,

    Rachel Cartner,

    Premier South

    Bought with:

    Danielle Stone

    RE/MAX A-Team

    Source: Canopy MLS as distributed by MLS GRID,MLS#: 4301326MLS Logo

    Facts & features

    Interior

    Bedrooms & bathrooms
    • Bedrooms: 3
    • Bathrooms: 2
    • Full bathrooms: 2
    • Main level bedrooms: 3
    Primary bedroom
    • Level: Main
    Bedroom s
    • Level: Main
    Bedroom s
    • Level: Main
    Bathroom full
    • Level: Main
    Bathroom full
    • Level: Main
    Kitchen
    • Level: Main
    Laundry
    • Level: Main
    Living room
    • Level: Main
    Other
    • Level: Main
    Sunroom
    • Level: Main
    Heating
    • Electric, Heat Pump
    Cooling
    • Central Air, Electric
    Appliances
    • Included: Dishwasher, Electric Range, Electric Water Heater, Microwave, Refrigerator with Ice Maker
    • Laundry: Electric Dryer Hookup, Laundry Room, Main Level, Washer Hookup
    Features
    • Flooring: Linoleum, Vinyl
    • Has basement: No
    • Fireplace features: Living Room, Wood Burning
    Interior area
    • Total structure area: 1,794
    • Total interior livable area: 1,794 sqft
    • Finished area above ground: 1,794
    • Finished area below ground: 0

    Property

    Parking
    • Total spaces: 2
    • Parking features: Driveway, Attached Garage, Garage Faces Side, Garage on Main Level
    • Attached garage spaces: 2
    • Has uncovered spaces: Yes
    Features
    • Levels: One
    • Stories: 1
    • Patio & porch: Front Porch, Patio
    • Fencing: Back Yard,Fenced
    Lot
    • Size: 0.61 Acres
    Details
    • Additional structures: Outbuilding
    • Parcel number: 29120
    • Zoning: R-SF
    • Special conditions: Standard

    Construction

    Type & style
    • Home type: SingleFamily
    • Architectural style: Ranch
    • Property subtype: Single Family Residence
    Materials
    • Brick Partial, Vinyl
    • Foundation: Crawl Space
    • Roof: Metal
    Condition
    • New construction: No
    • Year built: 1987

    Utilities & green energy

    • Sewer: Septic Installed
    • Water: County Water

    Community & HOA

    Community
    • Subdivision: COUNTRYSIDE
    Location
    • Region: Lincolnton

    Financial & listing details

    • Price per square foot: $192/sqft
    • Tax assessed value: $268,643
    • Annual tax amount: $1,816
    • Date on market: 9/21/2025
    • Cumulative days on market: 1 day
    • Listing terms: Cash,Conventional,FHA,USDA Loan,VA Loan
    • Exclusions: Video Doorbell
    • Road surface type: Concrete, Paved

    Price history

    DateEventPrice
    10/23/2025Sold$345,000+3%$192/sqft
    Source: Canopy MLS as distributed by MLS GRID #4301326 Report a problem
    9/23/2025Pending sale$335,000$187/sqft
    Source: Canopy MLS as distributed by MLS GRID #4301326 Report a problem
    9/21/2025Listed for sale$335,000+17.5%$187/sqft
    Source: Canopy MLS as distributed by MLS GRID #4301326 Report a problem
    6/2/2022Sold$285,000-3.4%$159/sqft
    Source: Canopy MLS as distributed by MLS GRID #3847145 Report a problem
    4/21/2022Contingent$295,000$164/sqft
    Source: Canopy MLS as distributed by MLS GRID #3847145 Report a problem
    4/9/2022Listed for sale$295,000$164/sqft
    Source: Canopy MLS as distributed by MLS GRID #3847145 Report a problem

    Public tax history

    YearProperty taxesTax assessment
    2025$1,816 +1.1%$268,643
    2024$1,796 $268,643
    2023$1,796 +43%$268,643 +75.2%
    2022$1,256 $153,367
    2021$1,256 +3.9%$153,367
    2020$1,209 $153,367
    2019-- $153,367 +4.3%
    2018$1,131 +1.8%$147,053
    2017$1,111 -1.1%$147,053
    2016$1,123 +1.2%$147,053
    2015$1,110 -0.1%--
    2014$1,111 $148,936
    2013-- --
    2012-- --
    2011-- --
    2010-- --
    2009-- --
    2008-- $156,329 +17.6%
    2007-- $132,950
    2006-- $132,950
    2005-- $132,950
    2004-- $132,950
    2003-- --
    2002-- $116,988
    2001-- $116,988
    Find assessor info on the county website

    Neighborhood: 28092

    Nearby schools

    GreatSchools rating
    Schools provided by the listing agent
    • Elementary: Pumpkin Center
    • Middle: North Lincoln
    • High: North Lincoln

    Source: Canopy MLS as distributed by MLS GRID. This data may not be complete. We recommend contacting the local school district to confirm school assignments for this home.

    Get a cash offer in 3 minutes
    Find out how much your home could sell for in as little as 3 minutes with a no-obligation cash offer.
    Estimated market value
    $344,900
    Get a cash offer in 3 minutes
    Find out how much your home could sell for in as little as 3 minutes with a no-obligation cash offer.
    Estimated market value
    $344,900