Commanding Mount Diablo views, modern upgrades, and a coveted Deer Ridge address — this stunning 5-bedroom, 3-bath home delivers 3,021 square feet of refined living just minutes from top-rated schools, shopping, restaurants, parks, and hiking trails. A grand entryway sets the tone, opening to soaring formal living and dining rooms bathed in natural light from dramatic two-story windows. The open floor plan flows seamlessly to the heart of the home: a chef's kitchen featuring a new 5-burner gas range, stainless steel dishwasher, and a generous island, all opening to the family room with its cozy fireplace and views of the backyard oasis. Fresh LVP flooring, new baseboards, new paint, updated lighting, and a newer AC unit complete the picture-perfect interior. The main level also offers a full bedroom and bath — ideal for guests, a home office, or multi-generational living. Upstairs, the luxurious primary suite is a true retreat, showcasing a walk-in closet and a private balcony with sweeping views of Mount Diablo. Three additional bedrooms and a spacious shared bath complete the upper level. Step outside to a private backyard designed for entertaining: a large patio, lush lawn, and beautiful landscaping create a serene escape with no rear neighbors. Welcome home.
Sold for $890,000
$890,000
2671 Torrey Pines Dr, Brentwood, CA 94513
5beds
3,021sqft
Single Family Residence
Built in 2004
6,098 Square Feet Lot
$882,200 Zestimate®
$295/sqft
$4,179 Estimated rent
Home value
$882,200
$794,000 - $979,000
$4,179/mo
Zestimate® history
Owner options
List your home for rent
$4,179/mo
Rent Zestimate®
Find your next renter with Zillow Rental Manager. Plus, with online applications, you can quickly screen prospective tenants – for free.
$4,179/mo
Rent Zestimate®
Refinance and save
$5,659/mo
Est. payment
Refinancing to a lower rate could help reduce your monthly payments and save thousands over the life of the loan.
$5,659/mo
Est. payment
Explore your selling options
Work with a Zillow partner agent
Leverage their expertise and Zillow's premium Showcase listings to get your home seen by more buyers.
Get startedList with your own agent
Get your home in front of millions of buyers by listing it on Zillow.
Learn how to do itSell it yourself
Take full control of how buyers see your home on Zillow by listing For Sale by Owner (FSBO).
List your homeWhat's special
New baseboardsBeautiful landscapingSpacious shared bathGrand entrywayGenerous islandLuxurious primary suiteNew paint
Zillow last checked:
Listing updated:
Listed by:
Michelle Fanto-Chan DRE #02049765 925-899-1700,
Coldwell Banker,
Russell Dye DRE #02208656 925-383-2392,
Coldwell Banker
Bought with:
OUT OF AREA OUT, DRE #88888888
Out Of Area - Non Member
Source: CCAR,MLS#: 41132059
Facts & features
Interior
Bedrooms & bathrooms
- Bedrooms: 5
- Bathrooms: 3
- Full bathrooms: 3
Rooms
- Room types: 1 Bedroom, 1 Bath, 3 Bedrooms, Primary Bedrm Suite - 1, Family Room
Bathroom
- Features: Shower Over Tub, Solid Surface, Stall Shower, Tub
Kitchen
- Features: Breakfast Bar, Stone Counters, Dishwasher, Gas Range/Cooktop, Kitchen Island
Heating
- Zoned
Cooling
- Central Air
Appliances
- Included: Dishwasher, Gas Range
- Laundry: Laundry Room
Features
- Formal Dining Room, Breakfast Bar
- Flooring: Tile, Vinyl
- Number of fireplaces: 1
- Fireplace features: Family Room
Interior area
- Total structure area: 3,021
- Total interior livable area: 3,021 sqft
Property
Parking
- Total spaces: 2
- Parking features: Attached
- Attached garage spaces: 2
Accessibility
- Accessibility features: None
Features
- Levels: Two
- Stories: 2
- Pool features: None
- Has view: Yes
- View description: Park/Greenbelt, Mountain(s)
Lot
- Size: 6,098 Square Feet
- Features: Level, Premium Lot, Back Yard, Front Yard
Details
- Parcel number: 0074000225
- Special conditions: Standard
- Other equipment: Other
Construction
Type & style
- Home type: SingleFamily
- Architectural style: Contemporary
- Property subtype: Single Family Residence
Materials
- Stucco
- Foundation: Slab
- Roof: Tile
Condition
- Existing
- New construction: No
- Year built: 2004
Utilities & green energy
- Electric: No Solar
- Sewer: Public Sewer
- Water: Public
Green energy
- Energy efficient items: Other
Community & HOA
Community
- Subdivision: Deer Ridge
HOA
- Has HOA: No
Location
- Region: Brentwood
Financial & listing details
- Price per square foot: $295/sqft
- Tax assessed value: $727,107
- Annual tax amount: $9,938
- Date on market: 4/25/2026
Price history
| Date | Event | Price |
|---|---|---|
| 5/27/2026 | Sold | $890,000-1%$295/sqft |
Source:  CCAR #41132059 Report a problem CCAR #41132059 Report a problem | ||
| 5/13/2026 | Pending sale | $899,000$298/sqft |
Source: CCAR #41132059 Report a problem | ||
| 5/7/2026 | Contingent | $899,000$298/sqft |
Source: CCAR #41132059 Report a problem | ||
| 4/25/2026 | Listed for sale | $899,000+48.6%$298/sqft |
Source: CCAR #41132059 Report a problem | ||
| 8/9/2019 | Listing removed | $3,500$1/sqft |
Source: Best Property Management Report a problem | ||
| 8/7/2019 | Listed for rent | $3,500+16.7%$1/sqft |
Source: Best Property Management Report a problem | ||
| 5/30/2015 | Listing removed | $3,000$1/sqft |
Source: Best Property Management, Inc. Report a problem | ||
| 5/29/2015 | Listed for rent | $3,000$1/sqft |
Source: Best Property Management, Inc. Report a problem | ||
| 5/19/2015 | Sold | $605,000-4%$200/sqft |
Source:  bridgeMLS/CCAR/Bay East AOR #40691476 Report a problem bridgeMLS/CCAR/Bay East AOR #40691476 Report a problem | ||
| 3/22/2015 | Listed for sale | $630,000+5%$209/sqft |
Source: Keller Williams East County #40691476 Report a problem | ||
| 1/18/2015 | Listing removed | $599,980$199/sqft |
Source: Windermere Real Estate Report a problem | ||
| 1/16/2015 | Listed for sale | $599,980$199/sqft |
Source: Windermere Real Estate Report a problem | ||
| 12/10/2014 | Listing removed | $599,980$199/sqft |
Source: Windermere Lynne French & Associates #40677033 Report a problem | ||
| 10/11/2014 | Listed for sale | $599,980+23899.2%$199/sqft |
Source: Windermere Lynne French & Associates #40677033 Report a problem | ||
| 2/26/2008 | Listing removed | $2,500$1/sqft |
Source: Number1Expert #12345678 Report a problem | ||
| 11/14/2007 | Listed for sale | $2,500-99.6%$1/sqft |
Source: Number1Expert #12345678 Report a problem | ||
| 9/17/2004 | Sold | $627,000$208/sqft |
Source: Public Record Report a problem | ||
Public tax history
| Year | Property taxes | Tax assessment |
|---|---|---|
| 2025 | $9,938 0% | $727,107 +2% |
| 2024 | $9,941 +1.8% | $712,851 +2% |
| 2023 | $9,761 +1.9% | $698,874 +2% |
| 2022 | $9,580 +3.9% | $685,172 +2% |
| 2021 | $9,218 +1.1% | $671,739 +1% |
| 2020 | $9,121 +0.8% | $664,852 +2% |
| 2019 | $9,047 +5.5% | $651,816 +2% |
| 2018 | $8,576 +3.9% | $639,037 +3.3% |
| 2017 | $8,256 +1.7% | $618,500 +0.7% |
| 2016 | $8,121 +18.3% | $614,225 +24.8% |
| 2015 | $6,868 | $492,000 -0.9% |
| 2014 | $6,868 | $496,500 +41.9% |
| 2013 | -- | $350,000 |
| 2012 | -- | $350,000 |
| 2011 | -- | $350,000 |
| 2010 | -- | $350,000 -6.5% |
| 2009 | -- | $374,500 -25.1% |
| 2008 | -- | $500,000 -24.4% |
| 2007 | -- | $661,694 +2% |
| 2006 | -- | $648,720 +2% |
| 2005 | -- | $636,000 |
Find assessor info on the county website
Neighborhood: 94513
Nearby homes
- $874,1004 bd3 ba3.1k sqft2669 Torrey Pines Dr, Brentwood, CA 94513Off Market
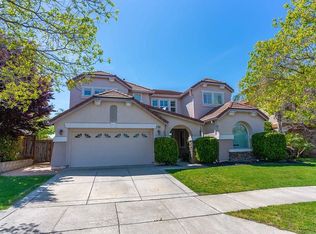
- $792,2004 bd2 ba2.3k sqft2673 Torrey Pines Dr, Brentwood, CA 94513Off Market
- $1,063,2004 bd3 ba3.4k sqft2667 Torrey Pines Dr, Brentwood, CA 94513Off Market
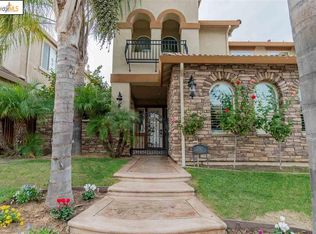
- $980,8004 bd3 ba2.9k sqft2675 Torrey Pines Dr, Brentwood, CA 94513Off Market

- $792,3003 bd2 ba2.3k sqft2720 Rancho Canada Dr, Brentwood, CA 94513Off Market
- $875,0004 bd3 ba2.9k sqft2665 Torrey Pines Dr, Brentwood, CA 94513Sold
- $883,5005 bd3 ba3.1k sqft2718 Rancho Canada Dr, Brentwood, CA 94513Off Market
- $975,9004 bd3 ba3.1k sqft2677 Torrey Pines Dr, Brentwood, CA 94513Off Market
Nearby schools
GreatSchools rating
- 9/10R. Paul Krey Elementary SchoolGrades: K-5Distance: 0.6 mi
- 9/10Adams (J. Douglas) Middle SchoolGrades: 6-8Distance: 0.6 mi
- 9/10Heritage High SchoolGrades: 9-12Distance: 0.5 mi
Get a cash offer in 3 minutes
Find out how much your home could sell for in as little as 3 minutes with a no-obligation cash offer.
Estimated market value
$882,200
Get a cash offer in 3 minutes
Find out how much your home could sell for in as little as 3 minutes with a no-obligation cash offer.
Estimated market value
$882,200
- California
- Contra Costa County
- Brentwood
- 94513
- 2671 Torrey Pines Dr
Nearby cities
Nearby zip codes
Other Brentwood Topics
