Skip main navigation
Closed
  • $495,000

    2671 Torrington Ln NW, Concord, NC 28027

    4beds
    2,609sqft
    Single Family Residence
    Built in 2004
    0.2 Acres Lot
    $490,500 Zestimate®
    $190/sqft
    $2,685 Estimated rent

    Home value

    $490,500

    $456,000 - $525,000

    $2,685/mo

    Zestimate® history
    Loading
    Loading...

    Owner options

    List your home for rent

    $2,685/mo

    Rent Zestimate®

    Find your next renter with Zillow Rental Manager. Plus, with online applications, you can quickly screen prospective tenants – for free.

    Learn more

    $2,685/mo

    Rent Zestimate®

    Refinance and save

    $3,397/mo

    Est. payment

    Refinancing to a lower rate could help reduce your monthly payments and save thousands over the life of the loan.

    See today's rates

    $3,397/mo

    Est. payment

    Explore your selling options

    Work with a Zillow partner agent

    Leverage their expertise and Zillow's premium Showcase listings to get your home seen by more buyers.

    Get started

    List with your own agent

    Get your home in front of millions of buyers by listing it on Zillow.

    Learn how to do it

    Sell it yourself

    Take full control of how buyers see your home on Zillow by listing For Sale by Owner (FSBO).

    List your home

    What's special

    Central fireplaceUpper landing and hallwayCustom millworkAbundant natural lightTray ceilingsOpen deckElevated deck
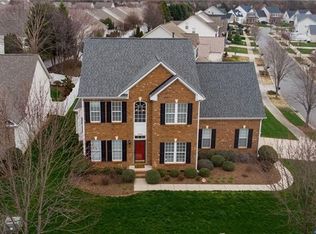
    Welcome to this beautifully maintained corner-lot home, thoughtfully designed for both comfort and style. With multiple outdoor spaces—including a second-floor deck off the bonus/flex room—there’s plenty of room to relax and enjoy every season. Inside, the welcoming foyer opens to a seamless flow between the office/flex space and the main living and dining areas. The dining room, enhanced with wainscoting and designer lighting, offers the perfect setting for gatherings, while the spacious living room features custom millwork and a central fireplace for year-round comfort. The updated kitchen is a true centerpiece, showcasing white shaker cabinetry, butcher block countertops, stainless steel appliances, and a stylish navy tile backsplash. Its open layout connects effortlessly to the dining area and breakfast nook, where a sliding door leads to an elevated deck—ideal for morning coffee or grilling. Additional features include soft-close doors and drawers for every cabinet throughout the home, as well as under stairwell storage across the pantry in the kitchen. Upstairs, the serene primary suite offers tray ceilings, neutral tones, and abundant natural light, creating a calm retreat with direct access to the ensuite bath. The upper landing and hallway provide an airy connection to each room, while a second full bath is beautifully finished in soft neutrals and updated fixtures. A generously sized bonus/flex room is located off the secondary staircase and includes ample attic storage. For added convenience, the current owners thoughtfully connected the primary and secondary baths, creating direct interior access to the bonus space—no need to go downstairs and back up the second staircase! The lower level and backyard spaces extend the home’s livability. An expansive fenced yard is bordered by mature trees for privacy and includes both a covered patio and open deck for relaxing or entertaining. The storage shed adds practical space for tools, lawn equipment, or seasonal items. Hvacs-2022, Roof- 2023, Water heater- 2017. Outstanding amenities in the Laurel Park subdivision, including 2 pools, playgrounds, tennis and pickleball courts, a pond, picnic area and a clubhouse.

    Zillow last checked:

    Listing updated:

    Listed by:

    Carey Finn careyfinngroup@gmail.com,

    Premier South

    Bought with:

    Christina Sidden

    Signified Properties LLC

    Source: Canopy MLS as distributed by MLS GRID,MLS#: 4317957MLS Logo

    Facts & features

    Interior

    Bedrooms & bathrooms
    • Bedrooms: 4
    • Bathrooms: 4
    • Full bathrooms: 3
    • 1/2 bathrooms: 1
    Primary bedroom
    • Level: Upper
    Bedroom s
    • Level: Upper
    Bedroom s
    • Level: Upper
    Bathroom full
    • Level: Upper
    Bathroom full
    • Level: Upper
    Bathroom half
    • Level: Main
    Bathroom full
    • Level: Upper
    Breakfast
    • Level: Main
    Dining room
    • Level: Main
    Flex space
    • Level: Upper
    Great room
    • Level: Main
    Kitchen
    • Level: Main
    Laundry
    • Level: Main
    Office
    • Level: Main
    Heating
    • Central, Natural Gas
    Cooling
    • Central Air
    Appliances
    • Included: Bar Fridge, Dishwasher, Disposal, Electric Cooktop, Electric Range, Gas Cooktop, Gas Oven, Gas Range, Ice Maker, Microwave, Refrigerator
    • Laundry: Electric Dryer Hookup, Utility Room, Main Level
    Features
    • Attic Other, Kitchen Island, Open Floorplan, Pantry, Walk-In Closet(s)
    • Doors: Sliding Doors
    • Has basement: No
    • Attic: Other
    • Fireplace features: Great Room
    Interior area
    • Total structure area: 2,609
    • Total interior livable area: 2,609 sqft
    • Finished area above ground: 2,609
    • Finished area below ground: 0

    Property

    Parking
    • Total spaces: 6
    • Parking features: Driveway, Electric Vehicle Charging Station(s), Attached Garage, Garage on Main Level
    • Attached garage spaces: 2
    • Uncovered spaces: 4
    Features
    • Levels: Two
    • Stories: 2
    • Patio & porch: Covered, Deck, Patio, Porch, Rear Porch, Side Porch
    • Pool features: Community
    • Fencing: Back Yard,Fenced,Front Yard,Privacy
    Lot
    • Size: 0.2 Acres
    • Features: Corner Lot
    Details
    • Parcel number: 56007524060000
    • Zoning: RC-CU
    • Special conditions: Standard

    Construction

    Type & style
    • Home type: SingleFamily
    • Property subtype: Single Family Residence
    Materials
    • Brick Partial, Vinyl
    • Foundation: Crawl Space
    Condition
    • New construction: No
    • Year built: 2004

    Utilities & green energy

    • Sewer: Public Sewer
    • Water: City

    Community & HOA

    Community
    • Features: Clubhouse, Playground, Pond, Recreation Area, Sidewalks, Street Lights
    • Subdivision: Laurel Park
    HOA
    • Has HOA: Yes
    • HOA fee: $400 semi-annually
    • HOA name: REALMANAGE FAMILY OF BRANDS
    • HOA phone: 704-520-7002
    Location
    • Region: Concord

    Financial & listing details

    • Price per square foot: $190/sqft
    • Tax assessed value: $452,700
    • Annual tax amount: $4,509
    • Date on market: 10/31/2025
    • Cumulative days on market: 52 days
    • Road surface type: Concrete, Paved

    Price history

    DateEventPrice
    1/30/2026Sold$495,000$190/sqft
    Source: Canopy MLS as distributed by MLS GRID #4317957 Report a problem
    10/31/2025Listed for sale$495,000-82.6%$190/sqft
    Source: Canopy MLS as distributed by MLS GRID #4317957 Report a problem
    3/24/2021Listing removed--
    Source: Owner Report a problem
    6/8/2017Sold$2,851,500+853.7%$1,093/sqft
    Source: Public Record Report a problem
    4/6/2017Listed for sale$299,000+36.5%$115/sqft
    Source: Owner Report a problem
    8/27/2004Sold$219,000$84/sqft
    Source: Public Record Report a problem

    Public tax history

    YearProperty taxesTax assessment
    2025$4,509 $452,700
    2024$4,509 +30.1%$452,700 +59.4%
    2023$3,465 $283,980
    2022$3,465 $283,980
    2021$3,465 +33.7%$283,980 +33.7%
    2019$2,591 +3.4%$212,350
    2018$2,506 $212,350
    2017$2,506 +68.6%$212,350 +14.3%
    2016$1,486 $185,770
    2015$1,486 -32.2%$185,770
    2014$2,192 $185,770
    2013-- $185,770
    2012-- $185,770 -18%
    2011-- $226,580
    2010-- $226,580
    2009-- $226,580 +1.5%
    2008-- $223,180 +7.5%
    2007-- $207,660
    2006-- $207,660
    2005-- $207,660
    Find assessor info on the county website

    Neighborhood: Laurel Park

    Nearby schools

    GreatSchools rating
    Schools provided by the listing agent
    • Elementary: Weddington Hills
    • Middle: Harold E Winkler
    • High: West Cabarrus

    Source: Canopy MLS as distributed by MLS GRID. This data may not be complete. We recommend contacting the local school district to confirm school assignments for this home.

    Get a cash offer in 3 minutes
    Find out how much your home could sell for in as little as 3 minutes with a no-obligation cash offer.
    Estimated market value
    $490,500
    Get a cash offer in 3 minutes
    Find out how much your home could sell for in as little as 3 minutes with a no-obligation cash offer.
    Estimated market value
    $490,500