Low Maintenance living in the heart of the West End, this detached condo is nestled in the beautiful Church Road Commons Community! The quality will impress your buyers. The first floor boasts 9' ceilings, hardwood floors, open foyer with 3 closets, lovely extensive mouldings throughout the first floor, trey ceiling in the dining room, bulter's pantry , gourmet eat it kitchen, granite countertops, center island, recessed lighting, great room with gas FP, rear deck with Trex, half bath, laundry room, primary bedroom suite with attached bath& walk in closet, attached 2 car garage completes this floor. Second floor offers, 2 additional bedrooms, large loft, full bath and large bonus room with rough in plumbing for additional bath, and great storage with a walk in attic. House is being sold 'AS IS'
Sold for $545,000
$545,000
2671 Trellis Green Cir, Henrico, VA 23233
3beds
2,916sqft
Condominium
Built in 2011
-- sqft lot
$594,200 Zestimate®
$187/sqft
$3,212 Estimated rent
Home value
$594,200
$564,000 - $624,000
$3,212/mo
Zestimate® history
Owner options
List your home for rent
$3,212/mo
Rent Zestimate®
Find your next renter with Zillow Rental Manager. Plus, with online applications, you can quickly screen prospective tenants – for free.
$3,212/mo
Rent Zestimate®
Refinance and save
$3,628/mo
Est. payment
Refinancing to a lower rate could help reduce your monthly payments and save thousands over the life of the loan.
$3,628/mo
Est. payment
Explore your selling options
Work with a Zillow partner agent
Leverage their expertise and Zillow's premium Showcase listings to get your home seen by more buyers.
Get startedList with your own agent
Get your home in front of millions of buyers by listing it on Zillow.
Learn how to do itSell it yourself
Take full control of how buyers see your home on Zillow by listing For Sale by Owner (FSBO).
List your homeWhat's special
Gas fpTrey ceilingCenter islandRough in plumbingGreat roomLow maintenance livingHalf bath
Zillow last checked:
Listing updated:
Listed by:
Michelle Ferguson 804-282-7300,
Va Properties Long & Foster
Bought with:
Anne Chewning, 0225178429
The Steele Group
Source: CVRMLS,MLS#: 2317086 Originating MLS: Central Virginia Regional MLS
Originating MLS: Central Virginia Regional MLSFacts & features
Interior
Bedrooms & bathrooms
- Bedrooms: 3
- Bathrooms: 3
- Full bathrooms: 2
- 1/2 bathrooms: 1
Primary bedroom
- Description: Walk-In closet, attached bath suite
- Level: First
- Dimensions: 0 x 0
Additional room
- Description: Ceiling fan/light, carpet, closet
- Level: Second
- Dimensions: 0 x 0
Additional room
- Description: carpet, closet
- Level: Second
- Dimensions: 0 x 0
Dining room
- Description: Trey ceiling, hrd flrs, mouldings
- Level: First
- Dimensions: 0 x 0
Foyer
- Description: 2 closets,open foyer, hardwood floors
- Level: First
- Dimensions: 0 x 0
Other
- Description: Tub & Shower
- Level: First
Other
- Description: Tub & Shower
- Level: Second
Great room
- Description: gas FP, hrd flrs, access to rear deck
- Level: First
- Dimensions: 0 x 0
Half bath
- Level: First
Kitchen
- Description: Open, granite, SS appliances, eat in, island
- Level: First
- Dimensions: 0 x 0
Laundry
- Description: Washer/Dryer, vinyl floor
- Level: First
- Dimensions: 0 x 0
Recreation
- Description: LVP flooring,ceiling fan & light, plumbed for bath
- Level: Second
- Dimensions: 0 x 0
Heating
- Forced Air, Natural Gas, Zoned
Cooling
- Central Air, Zoned
Appliances
- Included: Dishwasher, Disposal, Gas Water Heater, Refrigerator
Features
- High Ceilings, Main Level Primary
- Flooring: Partially Carpeted, Vinyl, Wood
- Has basement: No
- Attic: Walk-In
- Number of fireplaces: 1
- Fireplace features: Gas
Interior area
- Total interior livable area: 2,916 sqft
- Finished area above ground: 2,916
Property
Parking
- Total spaces: 2
- Parking features: Attached, Direct Access, Driveway, Garage, Garage Door Opener, Paved
- Attached garage spaces: 2
- Has uncovered spaces: Yes
Features
- Levels: Two
- Stories: 2
- Patio & porch: Deck, Front Porch
- Exterior features: Sprinkler/Irrigation, Paved Driveway
- Pool features: None
- Fencing: None
Lot
- Size: 5,183 Square Feet
Details
- Parcel number: 7367556315.007
- Special conditions: Estate
Construction
Type & style
- Home type: Condo
- Architectural style: Two Story
- Property subtype: Condominium
Materials
- Brick, Block, Drywall, Vinyl Siding
- Roof: Composition
Condition
- Resale
- New construction: No
- Year built: 2011
Utilities & green energy
- Sewer: Public Sewer
- Water: Public
Community & HOA
Community
- Features: Common Grounds/Area, Home Owners Association
- Subdivision: Church Road Commons Condos Ph 4
HOA
- Has HOA: Yes
- Services included: Common Areas, Maintenance Grounds, Maintenance Structure, Snow Removal, Trash
- HOA fee: $350 monthly
Location
- Region: Henrico
Financial & listing details
- Price per square foot: $187/sqft
- Tax assessed value: $551,000
- Annual tax amount: $4,684
- Date on market: 1/13/2026
- Ownership: Estate
Price history
| Date | Event | Price |
|---|---|---|
| 8/15/2023 | Sold | $545,000-0.7%$187/sqft |
Source:  CVRMLS #2317086 Report a problem CVRMLS #2317086 Report a problem | ||
| 7/25/2023 | Pending sale | $549,000$188/sqft |
Source: CVRMLS #2317086 Report a problem | ||
| 7/16/2023 | Listed for sale | $549,000+48%$188/sqft |
Source: CVRMLS #2317086 Report a problem | ||
| 3/5/2013 | Sold | $371,000+9.4%$127/sqft |
Source: Public Record Report a problem | ||
| 3/28/2011 | Sold | $339,000$116/sqft |
Source: Public Record Report a problem | ||
Public tax history
| Year | Property taxes | Tax assessment |
|---|---|---|
| 2025 | $4,609 -1.8% | $555,300 +0.6% |
| 2024 | $4,691 +0.2% | $551,900 +0.2% |
| 2023 | $4,684 +10.1% | $551,000 +10.1% |
| 2022 | $4,253 +4.5% | $500,400 +6.9% |
| 2021 | $4,071 +14.7% | $467,900 +8.9% |
| 2020 | $3,550 +2.8% | $429,700 +5.3% |
| 2019 | $3,452 | $408,000 +2.8% |
| 2018 | $3,452 +102.8% | $396,800 +1.4% |
| 2017 | $1,703 -48% | $391,400 +3.9% |
| 2016 | $3,277 | $376,700 |
| 2015 | $3,277 | $376,700 |
| 2014 | $3,277 | $376,700 +13.8% |
| 2013 | -- | $331,100 |
| 2012 | -- | $331,100 |
| 2011 | -- | $331,100 |
Find assessor info on the county website
Neighborhood: 23233
Nearby homes
- $627,1003 bd3 ba2.9k sqft2667 Trellis Green Cir, Henrico, VA 23233Off Market
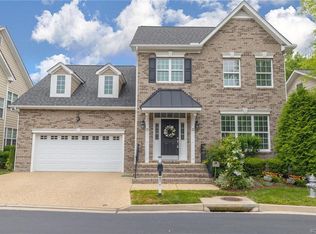
- $626,3003 bd3 ba2.8k sqft2675 Trellis Green Cir, Henrico, VA 23233Off Market
- $592,0003 bd3 ba2.7k sqft2679 Trellis Green Cir, Henrico, VA 23233Sold

- $614,0003 bd2 ba2.7k sqft2663 Trellis Green Cir, Henrico, VA 23233Off Market
- $632,7004 bd3 ba3.1k sqft2659 Trellis Green Cir, Henrico, VA 23233Off Market
- $611,4003 bd2 ba2.7k sqft2683 Trellis Green Cir, Henrico, VA 23233Off Market
- $609,1004 bd2 ba2.6k sqft2655 Trellis Green Cir, Henrico, VA 23233Off Market
- $660,7004 bd3 ba3.1k sqft2691 Trellis Green Cir, Henrico, VA 23233Off Market
Nearby schools
GreatSchools rating
- 10/10Gayton Elementary SchoolGrades: PK-5Distance: 0.5 mi
- 8/10Pocahontas Middle SchoolGrades: 6-8Distance: 1.3 mi
- 7/10Godwin High SchoolGrades: 9-12Distance: 1.4 mi
Schools provided by the listing agent
- Elementary: Gayton
- Middle: Pocahontas
- High: Godwin
Source: CVRMLS. This data may not be complete. We recommend contacting the local school district to confirm school assignments for this home.
Get a cash offer in 3 minutes
Find out how much your home could sell for in as little as 3 minutes with a no-obligation cash offer.
Estimated market value
$594,200
Get a cash offer in 3 minutes
Find out how much your home could sell for in as little as 3 minutes with a no-obligation cash offer.
Estimated market value
$594,200
- Virginia
- Henrico County
- Henrico
- 23233
- 2671 Trellis Green Cir
Nearby cities
Nearby neighborhoods
Nearby zip codes
Other Henrico Topics
