This stunning 4-bedroom, 4-bath, two-story home offers 3,404 sq ft of beautifully designed living space in the highly sought-after Ft. Zumwalt School District. Filled with natural light throughout, the home features a dramatic living room with soaring ceilings, stacked windows, and a cozy fireplace, all open to the upstairs, creating an impressive, airy feel. The main level features gorgeous hardwood flooring, an open staircase, a private office, elegant arched doorways, and a spacious kitchen with ample counter and cabinet space, ideal for entertaining or everyday living. A bright, light-filled four-season family room provides the perfect place to relax and enjoy the surrounding nature views. The second floor features luxurious plank flooring and generously sized bedrooms. The drywalled basement is ready for your finishing touches, offering endless possibilities for additional living or recreational space. This exceptional home includes a 3-car garage, main-floor laundry, and a beautiful lot that offers both privacy and scenic surroundings.
Closed
Listed by: EXP Realty, LLC • Elizabeth M Beckett • 636-262-0352
Bought with: Compass Realty Group
Price Unknown
2671 Whitetail Ln, O'Fallon, MO 63368
4beds
3,404sqft
Single Family Residence
Built in 1999
0.48 Acres Lot
$666,200 Zestimate®
$--/sqft
$3,914 Estimated rent
Home value
$666,200
$626,000 - $713,000
$3,914/mo
Zestimate® history
Owner options
List your home for rent
$3,914/mo
Rent Zestimate®
Find your next renter with Zillow Rental Manager. Plus, with online applications, you can quickly screen prospective tenants – for free.
$3,914/mo
Rent Zestimate®
Refinance and save
$150/mo
Est. payment
Refinancing to a lower rate could help reduce your monthly payments and save thousands over the life of the loan.
$150/mo
Est. payment
Explore your selling options
Work with a Zillow partner agent
Leverage their expertise and Zillow's premium Showcase listings to get your home seen by more buyers.
Get startedList with your own agent
Get your home in front of millions of buyers by listing it on Zillow.
Learn how to do itSell it yourself
Take full control of how buyers see your home on Zillow by listing For Sale by Owner (FSBO).
List your homeWhat's special
Cozy fireplaceSurrounding nature viewsGenerously sized bedroomsGorgeous hardwood flooringLuxurious plank flooringElegant arched doorwaysPrivate office
Zillow last checked:
Listing updated:
Listed by:
Elizabeth M Beckett 636-262-0352,
EXP Realty, LLC
Bought with:
Heather Schulte, 2017010032
Compass Realty Group
Sue Kelly, 1999092533
Compass Realty Group
Source: MARIS,MLS#: 26004624 Originating MLS: St. Charles County Association of REALTORS
Originating MLS: St. Charles County Association of REALTORSFacts & features
Interior
Bedrooms & bathrooms
- Bedrooms: 4
- Bathrooms: 4
- Full bathrooms: 3
- 1/2 bathrooms: 1
- Main level bathrooms: 2
- Main level bedrooms: 1
Primary bedroom
- Features: Floor Covering: Carpeting
- Level: Main
- Area: 322
- Dimensions: 23x14
Bedroom 2
- Features: Floor Covering: Luxury Vinyl Plank
- Level: First
- Area: 195
- Dimensions: 15x13
Bedroom 3
- Features: Floor Covering: Luxury Vinyl Plank
- Level: First
- Area: 156
- Dimensions: 13x12
Bedroom 4
- Features: Floor Covering: Luxury Vinyl Plank
- Level: First
- Area: 156
- Dimensions: 13x12
Primary bathroom
- Features: Floor Covering: Ceramic Tile
- Level: Main
- Area: 196
- Dimensions: 14x14
Bathroom
- Features: Floor Covering: Wood
- Level: Main
- Area: 40
- Dimensions: 5x8
Bathroom 3
- Features: Floor Covering: Luxury Vinyl Plank
- Level: First
- Area: 40
- Dimensions: 8x5
Bathroom 4
- Features: Floor Covering: Luxury Vinyl Plank
- Level: First
- Area: 72
- Dimensions: 8x9
Breakfast room
- Features: Floor Covering: Wood
- Level: Main
- Area: 117
- Dimensions: 13x9
Dining room
- Features: Floor Covering: Wood
- Level: Main
- Area: 169
- Dimensions: 13x13
Family room
- Features: Floor Covering: Wood
- Level: Main
- Area: 225
- Dimensions: 15x15
Kitchen
- Features: Floor Covering: Wood
- Level: Main
- Area: 256
- Dimensions: 16x16
Living room
- Features: Floor Covering: Wood
- Level: Main
- Area: 342
- Dimensions: 19x18
Office
- Features: Floor Covering: Carpeting
- Level: Main
- Area: 192
- Dimensions: 16x12
Heating
- Forced Air, Natural Gas
Cooling
- Ceiling Fan(s)
Appliances
- Included: Electric Cooktop, Dishwasher, Oven
- Laundry: Laundry Room, Main Level
Features
- Double Vanity, Eat-in Kitchen, Kitchen Island, Lever Faucets, Shower, Tub, Walk-In Closet(s)
- Flooring: Carpet, Ceramic Tile, Luxury Vinyl, Wood
- Doors: Panel Door(s), Sliding Doors
- Basement: Concrete
- Number of fireplaces: 1
- Fireplace features: Living Room
Interior area
- Total structure area: 3,404
- Total interior livable area: 3,404 sqft
- Finished area above ground: 3,404
Property
Parking
- Total spaces: 3
- Parking features: Driveway, Garage, Garage Faces Side, Off Street
- Attached garage spaces: 3
- Has uncovered spaces: Yes
Features
- Levels: Two
- Patio & porch: Deck, Front Porch
Lot
- Size: 0.48 Acres
- Dimensions: 50 x 37 x 140 x 180 x 211
- Features: Back Yard
Details
- Parcel number: 201307876000013.0000000
- Special conditions: Standard
Construction
Type & style
- Home type: SingleFamily
- Architectural style: Traditional
- Property subtype: Single Family Residence
Materials
- Brick Veneer, Vinyl Siding
Condition
- Year built: 1999
Utilities & green energy
- Electric: Ameren
- Sewer: Public Sewer
- Water: Public
- Utilities for property: Cable Available, Electricity Connected, Natural Gas Connected, Sewer Connected, Underground Utilities, Water Connected
Community & HOA
Community
- Subdivision: Whitetail Estate
HOA
- Has HOA: Yes
- HOA fee: $150 annually
- HOA name: City & Village
Location
- Region: Ofallon
Financial & listing details
- Tax assessed value: $556,733
- Annual tax amount: $6,767
- Date on market: 2/13/2026
- Cumulative days on market: 3 days
- Listing terms: Cash,Conventional,VA Loan
- Electric utility on property: Yes
Price history
| Date | Event | Price |
|---|---|---|
| 3/17/2026 | Sold | -- |
Source:  MARIS #26004624 Report a problem MARIS #26004624 Report a problem | ||
| 2/17/2026 | Pending sale | $639,900$188/sqft |
Source: MARIS #26004624 Report a problem | ||
| 2/13/2026 | Listed for sale | $639,900$188/sqft |
Source: MARIS #26004624 Report a problem | ||
| 11/1/2005 | Sold | -- |
Source: Public Record Report a problem | ||
Public tax history
| Year | Property taxes | Tax assessment |
|---|---|---|
| 2025 | $6,767 +9.2% | $105,779 +12.5% |
| 2024 | $6,197 0% | $94,058 |
| 2023 | $6,200 +20.1% | $94,058 +29.2% |
| 2022 | $5,161 | $72,793 |
| 2021 | -- | $72,793 -1.8% |
| 2020 | -- | $74,101 |
| 2019 | $5,699 | $74,101 0% |
| 2018 | $5,699 +1% | $74,103 |
| 2017 | $5,643 +5.5% | $74,103 +5.9% |
| 2016 | $5,352 +7.6% | $69,999 |
| 2015 | $4,975 +9.1% | $69,999 +11% |
| 2014 | $4,561 | $63,068 |
| 2013 | -- | $63,068 -3.1% |
| 2012 | -- | $65,060 -9.7% |
| 2011 | -- | $72,020 |
| 2010 | -- | $72,020 |
| 2009 | -- | $72,020 -7.1% |
| 2008 | -- | $77,540 -77.9% |
| 2007 | -- | $350,780 |
| 2006 | -- | $350,780 |
| 2005 | -- | $350,780 +7.8% |
| 2004 | -- | $325,520 |
| 2003 | -- | $325,520 |
| 2002 | -- | -- |
| 2001 | -- | -- |
Find assessor info on the county website
Neighborhood: 63368
Nearby homes
- $346,3003 bd2 ba1.4k sqft2827 Sparrow Dr, O'Fallon, MO 63368Off Market
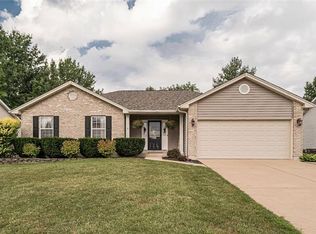
- $709,5004 bd4 ba3.5k sqft2667 Whitetail Ln, O'Fallon, MO 63368Off Market
- $371,1003 bd2 ba1.6k sqft2821 Sparrow Dr, O'Fallon, MO 63368Off Market
- $--4 bd4 ba3.5k sqft2675 Whitetail Ln, O'Fallon, MO 63368Sold

- $405,3003 bd2 ba1.8k sqft2833 Sparrow Dr, O'Fallon, MO 63368Off Market
- $403,2004 bd2 ba2.2k sqft2815 Sparrow Dr, O'Fallon, MO 63368Off Market
- $366,1003 bd2 ba1.5k sqft2839 Sparrow Dr, O'Fallon, MO 63368Off Market
- $627,5003 bd3 ba2.9k sqft2664 Whitetail Ln, O'Fallon, MO 63368Off Market
Nearby schools
GreatSchools rating
- 9/10Ostmann Elementary SchoolGrades: K-5Distance: 1.4 mi
- 10/10Ft. Zuwmalt West Middle SchoolGrades: 6-8Distance: 1.4 mi
- 10/10Ft. Zumwalt West High SchoolGrades: 9-12Distance: 3.3 mi
Schools provided by the listing agent
- Elementary: Ostmann Elem.
- Middle: Ft. Zumwalt West Middle
- High: Ft. Zumwalt West High
Source: MARIS. This data may not be complete. We recommend contacting the local school district to confirm school assignments for this home.
Get a cash offer in 3 minutes
Find out how much your home could sell for in as little as 3 minutes with a no-obligation cash offer.
Estimated market value
$666,200
Get a cash offer in 3 minutes
Find out how much your home could sell for in as little as 3 minutes with a no-obligation cash offer.
Estimated market value
$666,200
- Missouri
- Saint Charles County
- O Fallon
- 63368
- 2671 Whitetail Ln
