Skip main navigation
Pending
  • $335,000

    2671 YUCCA ROAD, VENICE, FL 34293

    2beds
    1,507sqft
    : 
    $2,153/mo
    Get pre-qualified
    Single Family Residence
    Built in 1991
    10,000 Square Feet Lot
    $333,100 Zestimate®
    $222/sqft
    $-- HOA

    What's special

    Screened lanaiUpdated interior doorsDesirable corner lotImpact windowsKraftmaid soft-close cabinetry
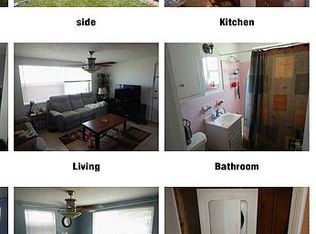
    Updated South Venice home just minutes from Venice Island, Gulf beaches, shopping and dining! Situated on a desirable corner lot in the X flood zone, this well-maintained 2-bedroom, 2-bath home offers an open floor plan with vaulted ceilings and a versatile bonus room ideal for a family room, office or hobby space. The 2022 kitchen features quartz countertops, KraftMaid soft-close cabinetry and a breakfast bar overlooking the dining area. The split-bedroom floor plan provides privacy, and both bedrooms include walk-in closets. Relax on the screened lanai or enjoy the 6-person Signature Spa with privacy fencing. Additional features include impact windows (lanai sliders have hurricane shutters), 2015 roof, water heater, 2026 water softener system and 2023 AC, updated interior doors, soffit and gutters (2021), generator inlet to the electrical panel, and a large storage shed with electric. Plenty of room to park a boat trailer or camper. Optional membership provides access to the South Venice Beach Ferry and community boat ramp. Pride of ownership is evident throughout, schedule your showing today!
    8 days
    |
    469
    |
    46
    |

    Likely to sell faster than

    Zillow last checked:

    Listing updated:

    Listed by:

    Lainy Vanderwey 941-468-1480,

    MICHAEL SAUNDERS & COMPANY 941-473-7750

    Source: Stellar MLS,MLS#: D6148121MLS LogoOriginating MLS: Englewood

      Facts & features

      Interior

      Bedrooms & bathrooms
      • Bedrooms: 2
      • Bathrooms: 2
      • Full bathrooms: 2
      Rooms
      • Room types: Utility Room
      Primary bedroom
      • Features: Built-In Shelving, Ceiling Fan(s), En Suite Bathroom, Walk-In Closet(s)
      • Level: First
      • Area: 168 Square Feet
      • Dimensions: 12x14
      Kitchen
      • Features: Breakfast Bar, Pantry, Stone Counters
      • Level: First
      • Area: 90 Square Feet
      • Dimensions: 10x9
      Living room
      • Features: Ceiling Fan(s)
      • Level: First
      • Area: 240 Square Feet
      • Dimensions: 15x16
      Heating
      • Central, Electric
      Cooling
      • Central Air, Humidity Control
      Appliances
      • Included: Dishwasher, Disposal, Electric Water Heater, Microwave, Range, Refrigerator, Water Softener
      • Laundry: Electric Dryer Hookup, Inside, Laundry Room, Washer Hookup
      Features
      • Cathedral Ceiling(s), Ceiling Fan(s), Primary Bedroom Main Floor, Solid Wood Cabinets, Split Bedroom, Stone Counters, Thermostat, Tray Ceiling(s), Vaulted Ceiling(s)
      • Flooring: Luxury Vinyl, Tile
      • Doors: Sliding Doors
      • Windows: Hurricane Shutters, Hurricane Shutters/Windows
      • Has fireplace: No
      Interior area
      • Total structure area: 2,127
      • Total interior livable area: 1,507 sqft
      Video & virtual tour

      Property

      Parking
      • Total spaces: 2
      • Parking features: Garage Door Opener
      • Attached garage spaces: 2
      • Details: Garage Dimensions: 22x20
      Features
      • Levels: One
      • Stories: 1
      • Patio & porch: Front Porch, Rear Porch, Screened
      • Exterior features: Rain Gutters, Storage
      • Has spa: Yes
      • Spa features: Above Ground, Heated
      • Fencing: Board,Fenced
      • Waterfront features: Bay/Harbor Access, Beach Access, Gulf/Ocean Access, Intracoastal Waterway Access, Limited Access, Boat Ramp - Private
      Lot
      • Size: 10,000 Square Feet
      • Dimensions: 100 x 100
      • Features: Corner Lot
      Details
      • Additional structures: Storage
      • Parcel number: 0436130072
      • Zoning: RSF3
      • Special conditions: None

      Construction

      Type & style
      • Home type: SingleFamily
      • Architectural style: Florida
      • Property subtype: Single Family Residence
      Materials
      • Block, Stucco
      • Foundation: Slab
      • Roof: Shingle
      Condition
      • New construction: No
      • Year built: 1991

      Utilities & green energy

      • Sewer: Septic Tank
      • Water: Private, Well
      • Utilities for property: BB/HS Internet Available, Electricity Connected, Water Connected

      Community & HOA

      Community
      • Features: Community Boat Ramp, Intracoastal Waterway
      • Pet fee: $0 monthly
      • Subdivision: SOUTH VENICE
      HOA
      • Has HOA: Yes
      • HOA name: South Venice Beach Ferry
      • HOA phone: 941-493-0006
      Location
      • Region: Venice

      Financial & listing details

      • Price per square foot: $222/sqft
      • Tax assessed value: $278,700
      • Annual tax amount: $3,886
      • Date on market: 7/21/2026
      • Cumulative days on market: 7 days
      • Listing terms: Cash,Conventional,FHA,VA Loan
      • Ownership: Fee Simple
      • Total actual rent: 0
      • Electric utility on property: Yes
      • Road surface type: Paved

        Estimated market value

        $333,100

        $316,000 - $350,000

        $1,920/mo

        Price history

        DateEventPrice
        7/23/2026Pending sale$335,000$222/sqft
        Source: Stellar MLS #D6148121 Report a problem
        7/21/2026Listed for sale$335,000-11.6%$222/sqft
        Source: Stellar MLS #D6148121 Report a problem
        7/18/2023Sold$379,000-2.8%$251/sqft
        Source: Public Record Report a problem
        7/6/2023Pending sale$389,900$259/sqft
        Source: Stellar MLS #A4574302 Report a problem
        7/3/2023Listed for sale$389,900$259/sqft
        Source: Stellar MLS #A4574302 Report a problem
        6/29/2023Pending sale$389,900$259/sqft
        Source: Stellar MLS #A4574302 Report a problem
        6/21/2023Listed for sale$389,900+75.6%$259/sqft
        Source: Stellar MLS #A4574302 Report a problem
        8/1/2019Sold$222,000-1.3%$147/sqft
        Source: Public Record Report a problem
        6/17/2019Pending sale$225,000$149/sqft
        Source: The Hanley Homes Group #N6105700 Report a problem
        5/20/2019Listed for sale$225,000+55.2%$149/sqft
        Source: KELLER WILLIAMS ISLAND LIFE REAL ESTATE #N6105700 Report a problem
        12/30/2014Sold$145,000-3.3%$96/sqft
        Source: Public Record Report a problem
        11/19/2014Listed for sale$150,000-2%$100/sqft
        Source: RE/MAX Palm Realty #N5901625 Report a problem
        7/1/2014Listing removed$153,000$102/sqft
        Source: BERKSHIRE HATHAWAY HOMESERVICES FLORIDA REALTY #N5781539 Report a problem
        5/25/2014Price change$153,000-3.2%$102/sqft
        Source: BERKSHIRE HATHAWAY HOMESERVICES FLORIDA REALTY #N5781539 Report a problem
        12/28/2013Price change$158,000-3.1%$105/sqft
        Source: BERKSHIRE HATHAWAY HOMESERVICE #N5781539 Report a problem
        9/3/2013Listed for sale$163,000+89.5%$108/sqft
        Source: Prudential Florida Realty #N5781539 Report a problem
        11/30/2000Sold$86,000+10.3%$57/sqft
        Source: Public Record Report a problem
        6/21/1996Sold$78,000$52/sqft
        Source: Public Record Report a problem

        Public tax history

        YearProperty taxesTax assessment
        2025$3,886 -2.3%$278,700 -3.4%
        2024$3,979 +52.1%$288,500 +32.2%
        2023$2,616 +2%$218,227 +3%
        2022$2,565 -0.4%$211,871 +3%
        2021$2,577 -5.6%$205,700 +15.1%
        2020$2,730 +56.9%$178,700 +27.6%
        2019$1,740 $140,021 +1.9%
        2018$1,740 +3.2%$137,410 +2.1%
        2017$1,686 +5.4%$134,584 -6.4%
        2016$1,601 -4.2%$143,800 +16%
        2015$1,671 -14.9%$124,000 +24.6%
        2014$1,965 +9.6%$99,550
        2013$1,794 +8.6%$99,550 +10%
        2012$1,652 -1.9%$90,500 -4.2%
        2011$1,684 -12.6%$94,500 -13.7%
        2010$1,927 -14.2%$109,500 -15.4%
        2009$2,247 $129,400 -9.6%
        2008$2,247 -27.8%$143,100 -31.5%
        2007$3,112 $208,800 +2.3%
        2006-- $204,200 +34.3%
        2005-- $152,100 +21.4%
        2004$2,288 +7.4%$125,300 +15.9%
        2003$2,131 +7.5%$108,100 +12%
        2002$1,983 +10%$96,500 +7.1%
        2001$1,803 +1.9%$90,100 +0.3%
        2000$1,770 $89,800
        Find assessor info on the county website

        Monthly payment

        Est. payment

        Payment breakdown

        Explore the cost of this home by adjusting the details. Changes won't be saved.
        All calculations are estimates and provided by Zillow, Inc. for informational purposes only. Actual amounts may vary.
        HOA fees may include property taxes on listings classified as Co-Ops. Contact the listing agent and/or owner for fee details.
        Mortgage interest rates are dependent on a number of factors, including credit score, down payment, and repayment length. Interest rate data provided by Zillow Group Marketplace, Inc. as of 1/1/1970 from various mortgage lenders with which we have lead or other similar arrangements; the Estimated Payment is an average of those rates.
        See how much you could borrow to make a competitive offer.

        Climate risks

        Neighborhood: 34293

        Getting around

        57 / 100
        Somewhat Walkable
        21 / 100
        Minimal Transit
        48 / 100
        Somewhat Bikeable

        Nearby schools

        GreatSchools rating
        Schools provided by the listing agent
        • Elementary: Garden Elementary
        • Middle: Venice Area Middle
        • High: Venice Senior High

        Source: Stellar MLS. This data may not be complete. We recommend contacting the local school district to confirm school assignments for this home.

        A local agent can set up tours, give advice and negotiate with sellers.

        A local lender can help you make sure your offer is ready when you are.

        Browse local experts

        Similar homes