Skip main navigation
Sold for $1,000,000
  • Listed by: Harcourts Prime Properties • Justin Green • Contact: 949-615-1974
    Bought with: Harcourts Prime Properties
    $1,000,000

    26711 Dulcinea, Mission Viejo, CA 92691

    4beds
    2,230sqft
    Single Family Residence
    Built in 1976
    1,950 Square Feet Lot
    $998,100 Zestimate®
    $448/sqft
    $5,205 Estimated rent

    Home value

    $998,100

    $918,000 - $1.08M

    $5,205/mo

    Zestimate® history
    Loading
    Loading...

    Owner options

    List your home for rent

    $5,205/mo

    Rent Zestimate®

    Find your next renter with Zillow Rental Manager. Plus, with online applications, you can quickly screen prospective tenants – for free.

    Learn more

    $5,205/mo

    Rent Zestimate®

    Refinance and save

    $7,141/mo

    Est. payment

    Refinancing to a lower rate could help reduce your monthly payments and save thousands over the life of the loan.

    See today's rates

    $7,141/mo

    Est. payment

    Explore your selling options

    Work with a Zillow partner agent

    Leverage their expertise and Zillow's premium Showcase listings to get your home seen by more buyers.

    Get started

    List with your own agent

    Get your home in front of millions of buyers by listing it on Zillow.

    Learn how to do it

    Sell it yourself

    Take full control of how buyers see your home on Zillow by listing For Sale by Owner (FSBO).

    List your home

    What's special

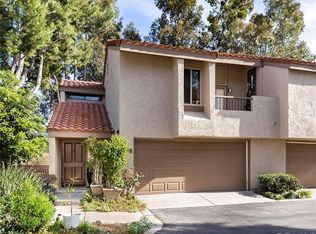
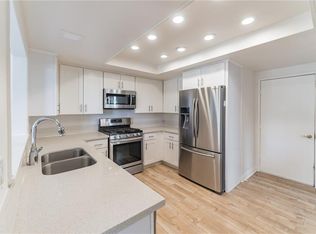
    We couldn’t be more excited about this one! Homes like this in La Mancha rarely come available, so run, don’t walk to this incredible opportunity. 4 bedrooms, 3 full bathrooms spread out over more than 2,200 square feet of beautiful living space. You walk into the main level to an open floor plan with high ceilings. The natural light encompasses the entire space. This kitchen has been expanded and opened to make it one of the largest in the community. You will have a hard time finding another like it! It opens directly to a dining area and family room with fireplace. Enjoy a private deck with beautiful views perfect for barbecuing on those summer nights. Walk upstairs to find 3 bedrooms. The large primary bedroom faces the back of the house and has walk in closets along with a huge open shower. The two other bedrooms are located down a long hallway giving the primary suite privacy, but still accessibility to the other rooms. There is a large bathroom in the hallway for those two rooms to share. But wait, there’s more! On the bottom level of this property is another large family room with fireplace, a huge bedroom with a full-size bathroom. There is also a kitchenette with a sink, dishwasher, and refrigerator. Walk outside to a large patio that is perfect for a dining table and chairs. This downstairs space can be used as another entertaining area, or you can separate it with a private door making it a perfect rental/ADU/multi-generational. Two car garage + 1 assigned parking spot. This home has been meticulously cared for and upgraded throughout. Some of those features include: travertine floors, window shades (black out in the bedrooms), solar panels, smart house, stainless steel appliances, two Tesla batteries, water softener and so so much more. Call us today to see this extraordinary home.

    Zillow last checked:

    Listing updated:

    Listed by:

    Justin Green DRE #01924005 949-615-1974,

    Harcourts Prime Properties,

    Chadrick Widtfeldt DRE #01702292 949-615-1974,

    Harcourts Prime Properties

    Bought with:

    Justin Green, DRE #01924005

    Harcourts Prime Properties

    Chadrick Widtfeldt, DRE #01702292

    Harcourts Prime Properties

    Source: CRMLS,MLS#: OC26169297MLS LogoOriginating MLS: California Regional MLS

    Facts & features

    Interior

    Bedrooms & bathrooms
    • Bedrooms: 4
    • Bathrooms: 3
    • Full bathrooms: 3
    Rooms
    • Room types: Family Room, Primary Bedroom, Other
    Primary bedroom
    • Features: Primary Suite
    Bathroom
    • Features: Remodeled
    Family room
    • Features: Separate Family Room
    Kitchen
    • Features: Kitchen Island, Kitchen/Family Room Combo, Remodeled, Updated Kitchen
    Other
    • Features: Walk-In Closet(s)
    Heating
    • Forced Air, Solar
    Cooling
    • Central Air
    Appliances
    • Included: Convection Oven, Dishwasher, Free-Standing Range, Gas Cooktop, Disposal, Gas Oven, Gas Water Heater, Microwave, Self Cleaning Oven, Water Softener
    • Laundry: In Garage
    Features
    • Breakfast Bar, Balcony, Breakfast Area, Ceiling Fan(s), Cathedral Ceiling(s), Granite Counters, High Ceilings, Open Floorplan, Recessed Lighting, Primary Suite, Walk-In Closet(s)
    • Flooring: Stone, Wood
    • Doors: Sliding Doors
    • Windows: Blinds
    • Has fireplace: Yes
    • Fireplace features: Family Room, Gas, Living Room
    • Common walls with other units/homes: 2+ Common Walls
    Interior area
    • Total interior livable area: 2,230 sqft

    Property

    Parking
    • Total spaces: 2
    • Parking features: Direct Access, Garage, Guest, One Space
    • Attached garage spaces: 2
    Accessibility
    • Accessibility features: Accessible Doors
    Features
    • Levels: Three Or More
    • Stories: 3
    • Entry location: 1
    • Patio & porch: Patio
    • Pool features: Community, Association
    • Has spa: Yes
    • Spa features: Association, Community
    • Has view: Yes
    • View description: City Lights, Trees/Woods
    Lot
    • Size: 1,950 Square Feet
    • Features: 0-1 Unit/Acre
    Details
    • Parcel number: 76122111
    • Special conditions: Standard

    Construction

    Type & style
    • Home type: SingleFamily
    • Architectural style: Traditional
    • Property subtype: Single Family Residence
    • Attached to another structure: Yes
    Materials
    • Stucco
    • Foundation: Concrete Perimeter, Slab
    Condition
    • Updated/Remodeled
    • New construction: No
    • Year built: 1976

    Utilities & green energy

    • Sewer: Public Sewer
    • Water: Public
    • Utilities for property: None

    Community & HOA

    Community
    • Features: Curbs, Suburban, Sidewalks, Pool
    • Subdivision: La Mancha (Pud) (Lm)
    HOA
    • Has HOA: Yes
    • Amenities included: Pool, Trash, Water
    • HOA fee: $550 monthly
    • HOA name: La Mancha
    • HOA phone: 949-448-6000
    Location
    • Region: Mission Viejo

    Financial & listing details

    • Price per square foot: $448/sqft
    • Tax assessed value: $722,519
    • Date on market: 8/13/2026
    • Cumulative days on market: 8 days
    • Listing terms: Cash,Cash to New Loan,Conventional
    • Road surface type: Paved

    Price history

    DateEventPrice
    9/10/2026Sold$1,000,000+5.3%$448/sqft
    Source: CRMLS #OC26169297 Report a problem
    8/21/2026Pending sale$949,900$426/sqft
    Source: CRMLS #OC26169297 Report a problem
    8/14/2026Listed for sale$949,900+49.6%$426/sqft
    Source: CRMLS #OC26169297 Report a problem
    4/12/2019Sold$635,000$285/sqft
    Source: Public Record Report a problem
    3/13/2019Pending sale$635,000$285/sqft
    Source: Redfin #OC19021853 Report a problem
    1/31/2019Price change$635,000-2.2%$285/sqft
    Source: Redfin #OC19021853 Report a problem
    12/11/2018Price change$649,000-4.4%$291/sqft
    Source: Marcie Shirazi, Broker #OC18251921 Report a problem
    10/17/2018Listed for sale$679,000+42.9%$304/sqft
    Source: Marcie Shirazi, Broker #OC18251921 Report a problem
    9/21/2015Sold$475,000-4.8%$213/sqft
    Source: Public Record Report a problem
    9/19/2015Pending sale$499,000$224/sqft
    Source: Realty One Group Inc #OC15120201 Report a problem
    9/17/2015Listed for sale$499,000$224/sqft
    Source: Realty One Group Inc #OC15120201 Report a problem
    8/3/2015Pending sale$499,000$224/sqft
    Source: Realty One Group Inc #OC15120201 Report a problem
    7/18/2015Price change$499,000-2%$224/sqft
    Source: Realty One Group Inc #OC15120201 Report a problem
    6/5/2015Listed for sale$509,000+172.2%$228/sqft
    Source: Realty One Group Inc #OC15120201 Report a problem
    1/23/1996Sold$187,000$84/sqft
    Source: Public Record Report a problem

    Public tax history

    YearProperty taxesTax assessment
    2026-- $722,519 +2%
    2025$7,092 +1.7%$708,352 +2%
    2024$6,974 +2.2%$694,463 +2%
    2023$6,825 +2%$680,847 +2%
    2022$6,694 +2%$667,498 +2%
    2021$6,564 +1%$654,410 +1%
    2020$6,498 $647,700 +28.5%
    2019$6,498 +27%$504,073 +2%
    2018$5,116 +4%$494,190 +2%
    2017$4,919 $484,500 +2%
    2016$4,919 +1.9%$475,000 -2.7%
    2015$4,825 -2.7%$488,310
    2014$4,961 $488,310 +23%
    2013-- $397,000
    2012-- $397,000
    2011-- $397,000
    2010-- $397,000 -5%
    2009-- $418,000 -16.1%
    2008-- $498,500 -18.8%
    2007-- $614,040 +2%
    2006-- $602,000 +170.1%
    2005-- $222,865 +2%
    2004-- $218,496 +1.9%
    2003-- $214,492 +2%
    2002-- $210,287 +2%
    2001$2,107 +1.6%$206,164 +2%
    2000$2,074 $202,122
    Find assessor info on the county website

    Neighborhood: 92691

    Nearby schools

    GreatSchools rating
    Schools provided by the listing agent
    • Elementary: Viejo
    • Middle: Newhart
    • High: Capistrano Valley

    Source: CRMLS. This data may not be complete. We recommend contacting the local school district to confirm school assignments for this home.

    Get a cash offer in 3 minutes
    Find out how much your home could sell for in as little as 3 minutes with a no-obligation cash offer.
    Estimated market value

    $998,100

    Get a cash offer in 3 minutes
    Find out how much your home could sell for in as little as 3 minutes with a no-obligation cash offer.
    Estimated market value

    $998,100