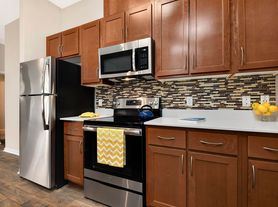
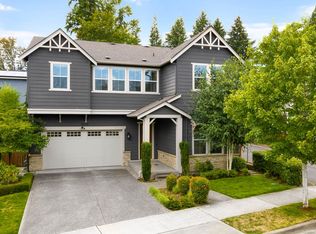
Welcome to this beautifully upgraded 5-bedroom, 3-bathroom home with a bonus/media room in the desirable Tuscany Hills community. Backing to a peaceful greenbelt, this spacious home offers a versatile floor plan with a main-floor bedroom and full bathroom, perfect for guests or a home office. The chef's kitchen features slab granite countertops, a walk-in pantry, and opens to a bright great room with a gas fireplace and tranquil wooded views. The spacious primary suite includes a walk-in closet and a private en-suite bathroom. Enjoy outdoor living in the fully fenced backyard with a Trex deck, covered pergola, low-maintenance artificial turf, and private greenbelt views. Additional features include luxury flooring, a full-size washer and dryer, central air conditioning, a hardwired security system, an attached two-car garage, and a driveway for additional parking. Conveniently located near Downtown Redmond, Microsoft, Woodinville Wine Country, parks, shopping, and major commuter routes. Schedule a tour today and make this beautiful home yours!
Monthly Rent: $4,295
Utilities: Tenants Pays all Utilities
Deposit: $4,250 ($250 non-refundable administrative fee)
Lease Term: 12-months
No Pets. Service and Support Animals Only
Tenants responsible for Landscaping
$49 non-refundable application fee per each applicant age 18 and older.
Key Words: Redmond, Tuscany Hills, Downtown Redmond, Microsoft, Microsoft Connector, Woodinville, Redmond Town Center, Marymoor Park, SR-520, Lakeshore.
House for rent
$4,295/moFees may apply
26711 NE 144th Ct, Duvall, WA 98019
5beds
2,550sqft
Price may not include required fees and charges. Learn more|
Single family residence
Available now
No pets
Air conditioner
In unit laundry
Attached garage parking
Fireplace, natural gas
What's special
Covered pergolaDriveway for additional parkingLuxury flooringAttached two-car garageTrex deckPrivate en-suite bathroomPrivate greenbelt views
- 22 days |
- -- |
- -- |
Zillow last checked:
Listing updated:
Travel times

Let’s turn your rent into credit progress
Build credit history with every on-time payment and get credit for the payment you’re already making.
Facts & features
Interior
Bedrooms & bathrooms
- Bedrooms: 5
- Bathrooms: 3
- Full bathrooms: 3
Heating
- Fireplace, Natural Gas
Cooling
- Air Conditioner
Appliances
- Included: Dishwasher, Microwave Oven, dryer, washer
- Laundry: In Unit
Features
- Pantry, Walk In Closet
- Flooring: Vinyl
- Has fireplace: Yes
Interior area
- Total interior livable area: 2,550 sqft
Property
Parking
- Parking features: Attached, Garage
- Has attached garage: Yes
- Details: Contact manager
Features
- Patio & porch: Deck
- Exterior features: Playground
- Has view: Yes
- View description: Greenbelt Views
Lot
- Features: Back Yard, Greenbelt, Views
Details
- Additional structures: Garage(s)
- Parcel number: 8724300110
Construction
Type & style
- Home type: SingleFamily
- Property subtype: Single Family Residence
Utilities & green energy
- Utilities for property: Gas
Community & HOA
Community
- Features: Clubhouse, Playground
HOA
- Amenities included: Gas, Playground, Security
Location
- Region: Duvall
Financial & listing details
- Lease term: Contact For Details
Price history
| Date | Event | Price |
|---|---|---|
| 7/21/2026 | Price change | $4,295-2.4%$2/sqft |
Source: Zillow Rentals Report a problem | ||
| 7/7/2026 | Listed for rent | $4,400-2.2%$2/sqft |
Source: Zillow Rentals Report a problem | ||
| 6/19/2026 | Listing removed | $4,500$2/sqft |
Source: Zillow Rentals Report a problem | ||
| 5/29/2026 | Listed for rent | $4,500$2/sqft |
Source: Zillow Rentals Report a problem | ||
| 5/15/2026 | Sold | $953,000-9.2%$374/sqft |
Source:  NWMLS as distributed by MLS GRID #2492773 Report a problem NWMLS as distributed by MLS GRID #2492773 Report a problem | ||
| 4/15/2026 | Pending sale | $1,050,000$412/sqft |
Source: NWMLS as distributed by MLS GRID #2492773 Report a problem | ||
| 3/18/2026 | Listed for sale | $1,050,000+193.4%$412/sqft |
Source: NWMLS as distributed by MLS GRID #2492773 Report a problem | ||
| 6/14/2012 | Sold | $357,887$140/sqft |
Source: Public Record Report a problem | ||
Neighborhood: 98019
Nearby schools
GreatSchools rating
- 9/10Cherry Valley Elementary SchoolGrades: K-5Distance: 1 mi
- 6/10Tolt Middle SchoolGrades: 6-8Distance: 6.9 mi
- 10/10Cedarcrest High SchoolGrades: 9-12Distance: 1.4 mi