This beautifully maintained, move-in ready home in Leesburg offers the perfect combination of comfort, quality, and long-term value with all the major updates already done for you. The roof is only 2 years old, the AC is 1 year old, and the water heater is 7 years old — complemented by a fully paid-off solar panel system that keeps energy costs impressively low. The kitchen shines with a brand-new gas range stove, brand-new dishwasher, and a 2-year-old refrigerator, while the laundry room features a 2-year-old washer and dryer. A whole-home reverse-osmosis water softener system adds an extra layer of everyday quality, and a generator attachment is already in place for added peace of mind. Double-pane windows and doors provide enhanced insulation, noise reduction, and energy efficiency throughout. With everything already updated and meticulously cared for, this is a rare opportunity to move right in. FULL 3D walk-through video available upon request. PLEASE NOTE - I AM NOT AVAILABLE ON THE SABBATH/SATURDAY'S.
Sold for $299,999
Zillow last checked:
Listing updated:
Bought with:
Gina Bothwell, 3510839
COLDWELL BANKER HUBBARD HANSEN
Source: Stellar MLS,MLS#: O6407612 Originating MLS: Orlando Regional
Originating MLS: Orlando Regional
Price history
| Date | Event | Price |
|---|---|---|
| 7/3/2026 | Sold | $299,999$136/sqft |
Source:  Stellar MLS #O6407612 Report a problem Stellar MLS #O6407612 Report a problem | ||
| 6/4/2026 | Pending sale | $299,999$136/sqft |
Source: Stellar MLS #O6407612 Report a problem | ||
| 5/27/2026 | Price change | $299,999-9.1%$136/sqft |
Source: Stellar MLS #O6407612 Report a problem | ||
| 5/13/2026 | Listed for sale | $329,999+15.8%$149/sqft |
Source: Stellar MLS #O6407612 Report a problem | ||
| 5/9/2026 | Listing removed | $285,000$129/sqft |
Source: Stellar MLS #O6395645 Report a problem | ||
| 5/8/2026 | Price change | $285,000-3.4%$129/sqft |
Source: Stellar MLS #O6395645 Report a problem | ||
| 5/1/2026 | Price change | $295,000-1.3%$133/sqft |
Source: Stellar MLS #O6395645 Report a problem | ||
| 4/13/2026 | Price change | $299,000-3.2%$135/sqft |
Source: Stellar MLS #O6395645 Report a problem | ||
| 4/1/2026 | Listed for sale | $309,000-6.3%$140/sqft |
Source: Stellar MLS #O6395645 Report a problem | ||
| 3/20/2026 | Listing removed | $329,900$149/sqft |
Source: Stellar MLS #G5101848 Report a problem | ||
| 3/7/2026 | Price change | $329,900-2.9%$149/sqft |
Source: Stellar MLS #G5101848 Report a problem | ||
| 2/21/2026 | Price change | $339,900-5.6%$154/sqft |
Source: Stellar MLS #G5101848 Report a problem | ||
| 1/27/2026 | Price change | $359,900-2.7%$163/sqft |
Source: Stellar MLS #G5101848 Report a problem | ||
| 1/14/2026 | Price change | $369,900-3.9%$167/sqft |
Source: Stellar MLS #G5101848 Report a problem | ||
| 9/9/2025 | Listed for sale | $384,900+1.6%$174/sqft |
Source: Stellar MLS #G5101848 Report a problem | ||
| 9/1/2025 | Listing removed | $379,000$171/sqft |
Source: Stellar MLS #O6301176 Report a problem | ||
| 5/12/2025 | Price change | $379,000-5%$171/sqft |
Source: Stellar MLS #O6301176 Report a problem | ||
| 4/22/2025 | Listed for sale | $399,000+59.6%$180/sqft |
Source: Stellar MLS #O6301176 Report a problem | ||
| 2/21/2024 | Sold | $250,000-16.7%$113/sqft |
Source: Stellar MLS #G5074909 Report a problem | ||
| 1/23/2024 | Pending sale | $300,000$136/sqft |
Source: Stellar MLS #G5074909 Report a problem | ||
| 1/18/2024 | Price change | $300,000-4.8%$136/sqft |
Source: Stellar MLS #G5074909 Report a problem | ||
| 10/29/2023 | Listed for sale | $315,000+5%$142/sqft |
Source: Stellar MLS #G5074909 Report a problem | ||
| 10/17/2023 | Listing removed | -- |
Source: Stellar MLS #S5085359 Report a problem | ||
| 10/2/2023 | Listed for sale | $299,999$136/sqft |
Source: Stellar MLS #S5085359 Report a problem | ||
| 10/2/2023 | Pending sale | $299,999$136/sqft |
Source: Stellar MLS #S5085359 Report a problem | ||
| 9/16/2023 | Price change | $299,999-6.3%$136/sqft |
Source: Stellar MLS #S5085359 Report a problem | ||
| 8/28/2023 | Listed for sale | $320,000$145/sqft |
Source: Stellar MLS #S5085359 Report a problem | ||
Nearby homes
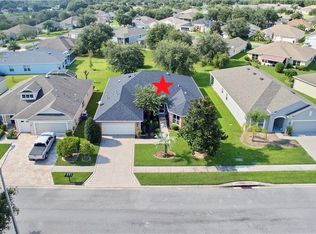
- $351,5003 bd2 ba2k sqft26720 Augusta Springs Cir, Leesburg, FL 34748Off Market
- $414,2003 bd2 ba3.2k sqft26628 Augusta Springs Cir, Leesburg, FL 34748Off Market
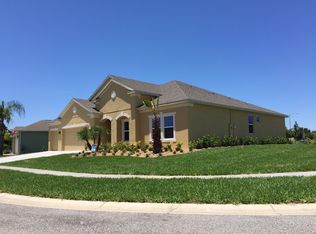
- $293,7002 bd2 ba1.7k sqft26620 Augusta Springs Cir, Leesburg, FL 34748Off Market

- $343,6002 bd2 ba2.2k sqft26724 Augusta Springs Cir, Leesburg, FL 34748Off Market


Get pre-qualified for a loan
At Zillow Home Loans, we can pre-qualify you in as little as 5 minutes with no impact to your credit score.An equal housing lender. NMLS #10287.
