Skip main navigation
Sold for $379,900
  • $379,900

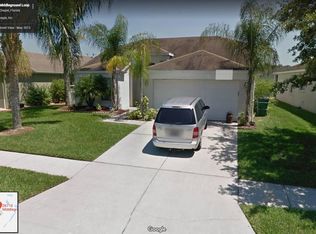
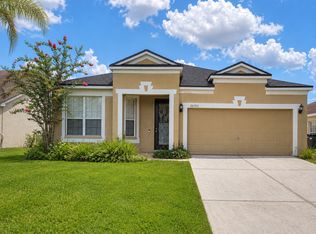
    26714 MIDDLEGROUND LOOP, WESLEY CHAPEL, FL 33544

    4beds
    1,704sqft
    Single Family Residence
    Built in 1999
    5,476 Square Feet Lot
    $378,500 Zestimate®
    $223/sqft
    $2,470 Estimated rent

    Home value

    $378,500

    $348,000 - $413,000

    $2,470/mo

    Zestimate® history
    Loading
    Loading...

    Owner options

    List your home for rent

    $2,470/mo

    Rent Zestimate®

    Find your next renter with Zillow Rental Manager. Plus, with online applications, you can quickly screen prospective tenants – for free.

    Learn more

    $2,470/mo

    Rent Zestimate®

    Refinance and save

    $2,691/mo

    Est. payment

    Refinancing to a lower rate could help reduce your monthly payments and save thousands over the life of the loan.

    See today's rates

    $2,691/mo

    Est. payment

    Explore your selling options

    Work with a Zillow partner agent

    Leverage their expertise and Zillow's premium Showcase listings to get your home seen by more buyers.

    Get started

    List with your own agent

    Get your home in front of millions of buyers by listing it on Zillow.

    Learn how to do it

    Sell it yourself

    Take full control of how buyers see your home on Zillow by listing For Sale by Owner (FSBO).

    List your home

    What's special

    Sleek granite countertopsNew carpet in bedroomsInviting open floor planFully privacy-fenced yardSeparate pantryChef-inspired kitchenHigh-end stainless steel appliances
    Location, Location, Location! Welcome to your dream home in the heart of Wesley Chapel! This beautifully maintained 4-bedroom, 2-bathroom home offers the perfect blend of character and modern convenience. Step inside to discover an inviting open floor plan enhanced by volume ceilings featuring custom ledges, adding a unique architectural touch and plenty of space for your personal decor. The heart of the home is the chef-inspired kitchen, which boasts sleek granite countertops, a decorative tile backsplash, and high-end stainless steel appliances. You will also find an abundance of cabinetry and a separate pantry for all your storage needs. Relax in your private sanctuary with a screened-in lanai located just off the living room—perfect for enjoying Florida’s year-round sunshine. The property also features a 2-car garage and a fully privacy-fenced yard, providing a secure and spacious area for pets, play, or weekend gatherings. Situated in one of the most sought-after areas of Pasco County, this home offers unparalleled convenience for any lifestyle. You are minutes from I-75 for an easy commute to Downtown Tampa and the airport. Retail enthusiasts will love being near the Tampa Premium Outlets, The Shops at Wiregrass, and The Grove. Additionally, the home is in close proximity to major medical centers and AdventHealth. For those who love the outdoors, take a short drive to Florida’s world-famous gulf beaches or spend a day exploring the crystal-clear waters of local natural springs. Low HOA - only $60 a year! New carpet in bedrooms! Don’t miss this incredible opportunity to own a piece of paradise in a booming community. Schedule your private showing today!

    Zillow last checked:

    Listing updated:

    Listed by:

    Melinda Grimes 727-488-9879,

    BRIDGE POINT BUSINESS REAL EST 352-515-0226

    Bought with:

    James Stauffer, 3653805

    54 REALTY LLC

    Source: Stellar MLS,MLS#: W7885488MLS LogoOriginating MLS: West Pasco

    Facts & features

    Interior

    Bedrooms & bathrooms
    • Bedrooms: 4
    • Bathrooms: 2
    • Full bathrooms: 2
    Primary bedroom
    • Features: Dual Sinks, En Suite Bathroom, Exhaust Fan, Garden Bath, Makeup/Vanity Space, Split Vanities, Tub with Separate Shower Stall, Water Closet/Priv Toilet, Walk-In Closet(s)
    • Level: First
    • Area: 180 Square Feet
    • Dimensions: 12x15
    Bedroom 2
    • Features: Ceiling Fan(s), Built-in Closet
    • Level: First
    • Area: 195 Square Feet
    • Dimensions: 13x15
    Bedroom 3
    • Features: Ceiling Fan(s), Built-in Closet
    • Level: First
    • Area: 120 Square Feet
    • Dimensions: 12x10
    Bedroom 4
    • Features: Ceiling Fan(s), Built-in Closet
    • Level: First
    • Area: 110 Square Feet
    • Dimensions: 11x10
    Kitchen
    • Features: Bar, Pantry, Granite Counters, Stone Counters
    • Level: First
    • Area: 200 Square Feet
    • Dimensions: 20x10
    Living room
    • Features: Ceiling Fan(s)
    • Level: First
    • Area: 375 Square Feet
    • Dimensions: 25x15
    Heating
    • Central
    Cooling
    • Central Air
    Appliances
    • Included: Dishwasher, Disposal, Electric Water Heater, Exhaust Fan, Microwave, Range
    • Laundry: Inside, Laundry Closet
    Features
    • Built-in Features, Ceiling Fan(s), Crown Molding, Eating Space In Kitchen, High Ceilings, Stone Counters, Thermostat, Vaulted Ceiling(s), Walk-In Closet(s)
    • Flooring: Carpet, Hardwood
    • Doors: Sliding Doors
    • Has fireplace: No
    Interior area
    • Total structure area: 2,457
    • Total interior livable area: 1,704 sqft

    Property

    Parking
    • Total spaces: 2
    • Parking features: Garage - Attached
    • Attached garage spaces: 2
    Features
    • Levels: One
    • Stories: 1
    • Patio & porch: Covered, Enclosed, Front Porch, Patio
    • Exterior features: Irrigation System, Lighting, Private Entrance, Private Mailbox, Private Yard, Rain Gutters, Sidewalk, Sprinkler Metered
    Lot
    • Size: 5,476 Square Feet
    • Features: Landscaped, Level, Near Golf Course, Near Public Transit, Private, Sidewalk
    • Residential vegetation: Mature Landscaping, Trees/Landscaped
    Details
    • Parcel number: 192611004.0006.00005.0
    • Zoning: MPUD
    • Special conditions: None

    Construction

    Type & style
    • Home type: SingleFamily
    • Architectural style: Contemporary,Ranch
    • Property subtype: Single Family Residence
    Materials
    • Block
    • Foundation: Slab
    • Roof: Shingle
    Condition
    • New construction: No
    • Year built: 1999

    Utilities & green energy

    • Sewer: Public Sewer
    • Water: Public
    • Utilities for property: BB/HS Internet Available, Cable Available, Electricity Connected, Phone Available, Public, Sewer Connected, Sprinkler Meter, Street Lights, Water Connected

    Community & HOA

    Community
    • Pet fee: $0 monthly
    • Subdivision: LEXINGTON OAKS PH 01
    HOA
    • Has HOA: Yes
    • HOA fee: $5 monthly
    • HOA name: Real Management | Melissa Howell
    • HOA phone: 866-473-2573
    Location
    • Region: Zephyrhills

    Financial & listing details

    • Price per square foot: $223/sqft
    • Tax assessed value: $316,706
    • Annual tax amount: $4,063
    • Date on market: 5/5/2026
    • Cumulative days on market: 11 days
    • Listing terms: Cash,Conventional,FHA,VA Loan
    • Ownership: Fee Simple
    • Total actual rent: 0
    • Electric utility on property: Yes
    • Road surface type: Paved

    Price history

    DateEventPrice
    7/7/2026Sold$379,900$223/sqft
    Source: Stellar MLS #W7885488 Report a problem
    5/16/2026Pending sale$379,900$223/sqft
    Source: Stellar MLS #W7885488 Report a problem
    5/5/2026Listed for sale$379,900+72.7%$223/sqft
    Source: Stellar MLS #W7885488 Report a problem
    8/14/2017Sold$220,000$129/sqft
    Source: Public Record Report a problem
    7/11/2017Pending sale$220,000$129/sqft
    Source: Coldwell Banker Residential Real Estate - New Tampa #T2891402 Report a problem
    7/6/2017Listed for sale$220,000+21.9%$129/sqft
    Source: COLDWELL BANKER RESIDENTIAL #T2891402 Report a problem
    10/30/2015Sold$180,500+1%$106/sqft
    Source: Stellar MLS #T2778595 Report a problem
    9/18/2015Listed for sale$178,714+25.1%$105/sqft
    Source: FUTURE HOME REALTY #T2778595 Report a problem
    4/26/2002Sold$142,800+21.5%$84/sqft
    Source: Public Record Report a problem
    4/7/2000Sold$117,500-3.8%$69/sqft
    Source: Public Record Report a problem
    4/7/1999Sold$122,100$72/sqft
    Source: Public Record Report a problem

    Public tax history

    YearProperty taxesTax assessment
    2025$4,063 +2.8%$211,570 +2.9%
    2024$3,954 +5.5%$205,610
    2023$3,749 +13%$205,610 +3%
    2022$3,316 +2.6%$199,630 +6.1%
    2021$3,233 +1.7%$188,180 +1.4%
    2020$3,179 +1.8%$185,590 +2.3%
    2019$3,124 $181,418 +1.9%
    2018$3,124 -5.6%$178,035 +27.5%
    2017$3,308 +20.2%$139,597 +4.8%
    2016$2,752 +13.9%$133,162 +18.8%
    2015$2,416 $112,119 -21.2%
    2014$2,416 $142,206 +24.4%
    2013-- $114,307 +6.1%
    2012-- $107,753 -14.7%
    2011-- $126,339 +2.7%
    2010-- $122,997 -10.6%
    2009-- $137,648 -20.9%
    2008-- $173,916 -9.7%
    2007-- $192,572 -4.1%
    2006-- $200,768 +52.6%
    2005-- $131,582 +9.4%
    2004-- $120,287 +7.4%
    2003-- $111,975 -1.2%
    2002-- $113,370 +11.2%
    2000-- $101,944 +1.4%
    1999-- $100,537
    Find assessor info on the county website

    Neighborhood: 33544

    Nearby schools

    GreatSchools rating
    Get a cash offer in 3 minutes
    Find out how much your home could sell for in as little as 3 minutes with a no-obligation cash offer.
    Estimated market value
    $378,500
    Get a cash offer in 3 minutes
    Find out how much your home could sell for in as little as 3 minutes with a no-obligation cash offer.
    Estimated market value
    $378,500