Skip main navigation
For sale
  • Price cut: $24.1K (7/17)
    $1,074,900

    26716 N 10th Lane, Phoenix, AZ 85085

    4beds
    3,343sqft
    : 
    Loading
    Get pre-qualified
    Single Family Residence
    Built in 2013
    0.37 Acres Lot
    $1,041,500 Zestimate®
    $322/sqft
    $190/mo HOA

    What's special

    Solar panelsGas cooktopLarge front courtyardPremium sub-zero refrigerationFruit treesExtended length garageHigh end artificial turf
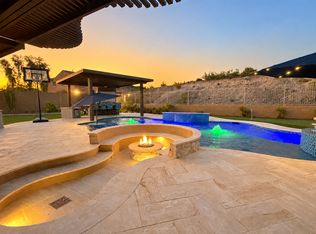
    Where Luxury, Privacy, and Possibility Come Together. Set on an expansive lot at the end of a quiet cul-de-sac in the highly sought-after Fireside at Norterra community, this beautifully appointed 4 bedrooms, 3.5 bath single-story home invites you to imagine a life framed by mountain views, refined comfort, and effortless indoor-outdoor living. From the moment you step inside, the home's east/west orientation fills each space with natural light, highlighting its thoughtful design and elevated finishes. One of the home's standout features is a fully equipped attached casita suite - complete with its own kitchen, bath and walk-in closet. Perfect for multi-generational living, long-term guests, or even a potential income opportunity, this space blends seamlessly with the main home while offering true independence. And then there's the backyard--your personal resort. Professionally landscaped and designed for year-round enjoyment, it showcases a heated 28,000-gallon saltwater pool, lush desert and tropical plantings, fruit trees, generous lounging and dining areas, and a meticulously crafted 4-hole putting green that turns every day into a staycation. The gourmet kitchen is a true showpiece, showcasing an oversized center island, premium Sub-Zero refrigeration, gas cooktop, granite countertops, stone backsplash and a spacious walk-in pantry -perfect for both everyday living and elevated entertaining. Thoughtfully curated, high-end finishes throughout include plantation shutters, stone shower and estate level upgrades. Additional highlights include an extended length garage, 12-foot RV gate, high end artificial turf, solar panels, owned water loop, large front courtyard, and direct access to nearby hiking and biking trails. Residents also enjoy exclusive access to Fireside's award-winning amenities and Community Center, making this home the perfect blend of luxury, lifestyle, and location. Homes like this rarely come to market. This is your chance to experience the lifestyle, the privacy, and the possibilities that make this property truly exceptional.
    133 days
    |
    877
    |
    49
    |

    Zillow last checked:

    Listing updated:

    Listed by:

    Peter Carels 425-736-5161,

    RE/MAX Desert Showcase,

    Stacy Hecht 206-579-0344,

    RE/MAX Desert Showcase

    Source: ARMLS,MLS#: 6994882MLS Logo

    Loading...

      Facts & features

      Interior

      Bedrooms & bathrooms
      • Bedrooms: 4
      • Bathrooms: 4
      • Full bathrooms: 3
      • 1/2 bathrooms: 1
      Heating
      • Forced Air, Natural Gas
      Cooling
      • Central Air, Ceiling Fan(s), Programmable Thmstat
      Appliances
      • Included: Dryer, Washer, Water Softener Owned, Reverse Osmosis, Refrigerator, Built-in Microwave, Dishwasher, Disposal, Gas Range, Gas Oven, Electric Oven, Gas Cooktop, Built-In Gas Oven, Water Purifier
      • Laundry: Gas Dryer Hookup
      Features
      • Pantry, High Speed Internet, Granite Counters, Double Vanity, Eat-in Kitchen, Breakfast Bar, 9+ Flat Ceilings, No Interior Steps, Kitchen Island, 3/4 Bath Master Bdrm, Separate Shwr & Tub
      • Flooring: Carpet, Tile
      • Windows: Screens, Solar Screens, Double Pane Windows, ENERGY STAR Qualified Windows, Vinyl Frame
      • Has basement: No
      • Has fireplace: No
      Interior area
      • Total structure area: 3,343
      • Total interior livable area: 3,343 sqft
      Video & virtual tour

      Property

      Parking
      • Total spaces: 6
      • Parking features: Attached, RV Gate, Garage Door Opener, Electric Vehicle Charging Station(s)
      • Attached garage spaces: 2
      • Uncovered spaces: 4
      Features
      • Stories: 1
      • Patio & porch: Covered, Patio
      • Exterior features: Rain Gutters, Private Yard
      • Has private pool: Yes
      • Pool features: Variable Speed Pump, Outdoor Pool, Diving Pool, Heated
      • Spa features: None
      • Fencing: Back Yard,Block
      • Has view: Yes
      • View description: Desert, Mountain(s)
      Lot
      • Size: 0.37 Acres
      • Features: East/West Exposure, Desert Back, Desert Front, Cul-De-Sac, Gravel/Stone Back, Synthetic Grass Back, Auto Timer H2O Front, Auto Timer H2O Back, Irrigation Front, Irrigation Back
      Details
      • Additional structures: Guest House
      • Parcel number: 21020556
      • Special conditions: Exclusions (SeeRmks)

      Construction

      Type & style
      • Home type: SingleFamily
      • Architectural style: Spanish
      • Property subtype: Single Family Residence
      • Attached to another structure: Yes
      Materials
      • Stucco, Wood Frame, Painted
      • Foundation: Slab
      • Roof: Tile,Concrete
      Condition
      • Year built: 2013
      Details
      • Builder name: Pulte Homes

      Utilities & green energy

      • Sewer: Public Sewer
      • Water: City Water
      Green energy
      • Energy efficient items: Solar Panels
      • Water conservation: Low-Flow Fixtures

      Community & HOA

      Community
      • Features: Pool, Gated, Community Spa Htd, Community Media Room, Tennis Court(s), Playground, Biking/Walking Path, Fitness Center
      • Security: Security System Owned
      • Subdivision: Fireside at Norterra
      HOA
      • Has HOA: Yes
      • Services included: Maintenance Grounds
      • HOA fee: $570 quarterly
      • HOA name: Fireside at Norterra
      • HOA phone: 602-674-4355
      Location
      • Region: Phoenix

      Financial & listing details

      • Price per square foot: $322/sqft
      • Tax assessed value: $829,200
      • Annual tax amount: $4,442
      • Date on market: 3/6/2026
      • Cumulative days on market: 133 days
      • Listing terms: Cash,Conventional,1031 Exchange,VA Loan
      • Ownership: Fee Simple
      • Road surface type: Paved

        Estimated market value

        $1,041,500

        $989,000 - $1.09M

        $4,703/mo

        Price history

        DateEventPrice
        7/17/2026Price change$1,074,900-2.2%$322/sqft
        Source: ARMLS #6994882 Report a problem
        6/5/2026Listing removed$4,500$1/sqft
        Source: ARMLS #6998975 Report a problem
        6/2/2026Listed for rent$4,500+150%$1/sqft
        Source: ARMLS #6998975 Report a problem
        6/2/2026Listing removed$1,800$1/sqft
        Source: Zillow Rentals Report a problem
        5/13/2026Price change$1,800-10%$1/sqft
        Source: Zillow Rentals Report a problem
        5/12/2026Price change$2,000-55.6%$1/sqft
        Source: Zillow Rentals Report a problem
        3/16/2026Listed for rent$4,500+125%$1/sqft
        Source: ARMLS #6998975 Report a problem
        3/7/2026Listed for sale$1,098,950+27.8%$329/sqft
        Source: ARMLS #6994882 Report a problem
        10/9/2025Listing removed$2,000$1/sqft
        Source: Zillow Rentals Report a problem
        10/7/2025Listed for rent$2,000$1/sqft
        Source: Zillow Rentals Report a problem
        1/23/2024Listing removed$859,900-5%$257/sqft
        Source: ARMLS #6288494 Report a problem
        1/4/2022Sold$905,000+2.9%$271/sqft
        Source: ARMLS #6326007 Report a problem
        12/13/2021Pending sale$879,900$263/sqft
        Source: ARMLS #6326007 Report a problem
        12/5/2021Price change$879,900+2.3%$263/sqft
        Source: ARMLS #6326007 Report a problem
        9/3/2021Listed for sale$859,900+7.5%$257/sqft
        Source: ARMLS #6288494 Report a problem
        5/28/2021Sold$800,000-4.2%$239/sqft
        Source: ARMLS #6220461 Report a problem
        4/22/2021Pending sale$835,000$250/sqft
        Source: ARMLS #6220461 Report a problem
        4/16/2021Listed for sale$835,000+56.1%$250/sqft
        Source: ARMLS #6220461 Report a problem
        8/16/2017Listing removed$534,888$160/sqft
        Source: Keller Williams Northeast Realty #5629383 Report a problem
        7/6/2017Listed for sale$534,888+11.9%$160/sqft
        Source: Keller Williams Northeast Realty #5629383 Report a problem
        1/31/2014Sold$478,000$143/sqft
        Source: Public Record Report a problem

        Public tax history

        YearProperty taxesTax assessment
        2025$4,363 +1.3%$82,920 -2.1%
        2024$4,309 -23.7%$84,730 +62.2%
        2023$5,645 +1.8%$52,252 -6.4%
        2022$5,546 +11%$55,830 +6.1%
        2021$4,995 +3.3%$52,610 +2%
        2020$4,834 +3.7%$51,560 +0.4%
        2019$4,663 $51,360 +6.9%
        2018$4,663 +3.8%$48,030 +5%
        2017$4,492 +20.4%$45,760 -0.6%
        2016$3,730 +509%$46,020 +0.2%
        2015$612 $45,930 +759.5%
        2014-- $5,344 +17.7%
        2013-- $4,540
        Find assessor info on the county website

        Monthly payment

        Est. payment

        Payment breakdown

        Explore the cost of this home by adjusting the details. Changes won't be saved.
        All calculations are estimates and provided by Zillow, Inc. for informational purposes only. Actual amounts may vary.
        HOA fees may include property taxes on listings classified as Co-Ops. Contact the listing agent and/or owner for fee details.
        Mortgage interest rates are dependent on a number of factors, including credit score, down payment, and repayment length. Interest rate data provided by Zillow Group Marketplace, Inc. as of 1/1/1970 from various mortgage lenders with which we have lead or other similar arrangements; the Estimated Payment is an average of those rates.
        See how much you could borrow to make a competitive offer.

        Climate risks

        Neighborhood: North Gateway

        Getting around

        3 / 100
        Car-Dependent
        0 / 100
        No Nearby Transit
        24 / 100
        Somewhat Bikeable

        Nearby schools

        GreatSchools rating
        Schools provided by the listing agent
        • Elementary: Union Park School
        • Middle: Union Park School
        • High: Barry Goldwater High School
        • District: Deer Valley Unified District

        Source: ARMLS. This data may not be complete. We recommend contacting the local school district to confirm school assignments for this home.

        A local agent can set up tours, give advice and negotiate with sellers.

        Browse local experts

        Similar homes