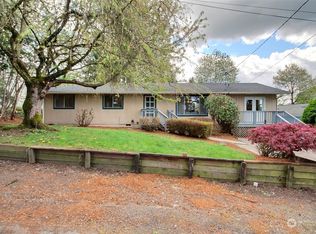
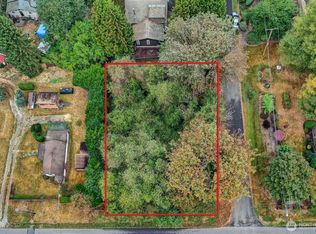
This beautiful custom rambler blends thoughtful updates with timeless character. Light-filled and inviting, the dramatic entry opens to a spacious den with a full wall of custom bookcases, and the home boasts a stunning kitchen and inviting great room featuring soaring vaulted ceilings, a wall of windows with 2-tiered electric blinds for privacy or full blackout options when you don't want to enjoy the striking PNW sunsets. Cozy up by the wood-burning fireplace or step outside to the low-maintenance composite deck that's a seamless extension of the living space, perfect for entertaining or relaxing. The kitchen is equipped with Frigidaire Professional stainless steel appliances, while built-ins throughout provide exceptional functionality and charm. Only 4 stairs to the spacious primary suite features a luxurious oversized walk-in shower and custom rounded edges. Recent updates include interior and exterior paint, and additional highlights are the highly sought-after A/C, smart thermostat, Tesla EV charger, RV parking, a fully fenced yard, no HOA, and a pre-inspection to make the closing process that much easier. Just three blocks from charming downtown Duvall, enjoy easy access to Main Street, restaurants, wine and art walks, parks, the Snoqualmie Valley Trail, the river, and the I-90 connector. Come home to Cherry Street!
Pending
Listed by: eXp Realty • Buddy Buck
Price cut: $25K (8/5)
$975,000
26716 NE Cherry Street, Duvall, WA 98019
3beds
2,131sqft
Single Family Residence
Built in 1911
10,001 Square Feet Lot
$962,800 Zestimate®
$458/sqft
$-- HOA
What's special
Wood-burning fireplaceRv parkingStunning kitchenCustom rounded edgesSpacious primary suiteLuxurious oversized walk-in showerFully fenced yard
- 54 days
- 209
- 17
Likely to sell faster than
Zillow last checked:
Listing updated:
Listed by:
Buddy Buck,
eXp Realty
Source: NWMLS as distributed by MLS GRID,MLS#: 2555438
Facts & features
Interior
Bedrooms & bathrooms
- Bedrooms: 3
- Bathrooms: 2
- Full bathrooms: 1
- 3/4 bathrooms: 1
- Main level bathrooms: 2
- Main level bedrooms: 3
Primary bedroom
- Level: Main
Bedroom
- Level: Main
Bedroom
- Level: Main
Bathroom full
- Level: Main
Bathroom three quarter
- Level: Main
Den office
- Level: Main
Dining room
- Level: Main
Entry hall
- Level: Main
Great room
- Level: Main
Kitchen with eating space
- Level: Main
Utility room
- Level: Main
Heating
- Fireplace, 90%+ High Efficiency, Heat Pump, Electric, Natural Gas
Cooling
- 90%+ High Efficiency, Heat Pump
Appliances
- Included: Dishwasher, Disposal, Double Oven, Dryer, Microwave, Refrigerator, Stove(s)/Range(s), Washer, Dishwasher(s), Dryer(s), Garbage Disposal, Microwave(s), Refrigerator(s), Washer(s), Water Heater: Gas
Features
- Bath Off Primary, Ceiling Fan(s), Dining Room
- Flooring: Ceramic Tile, Hardwood, Vinyl Plank, Carpet
- Doors: French Doors
- Windows: Dbl Pane/Storm Window
- Basement: None
- Number of fireplaces: 1
- Fireplace features: Main Level: 1, Fireplace
Interior area
- Total structure area: 2,131
- Total interior livable area: 2,131 sqft
Property
Parking
- Total spaces: 2
- Parking features: Attached Garage, RV Parking
- Has attached garage: Yes
- Covered spaces: 2
Features
- Levels: One
- Stories: 1
- Entry location: Main
- Patio & porch: Bath Off Primary, Ceiling Fan(s), Dbl Pane/Storm Window, Dining Room, Fireplace, French Doors, Jetted Tub, Vaulted Ceiling(s), Water Heater
- Spa features: Bath
Lot
- Size: 10,001 Square Feet
- Features: Paved, Deck, Electric Car Charging, Fenced-Fully, High Speed Internet, Outbuildings, RV Parking
- Topography: Partial Slope
- Residential vegetation: Garden Space
Details
- Parcel number: 2130702145
- Special conditions: Standard
Construction
Type & style
- Home type: SingleFamily
- Architectural style: 1 Story
- Property subtype: Single Family Residence
Materials
- Stucco, Wood Siding
- Foundation: Poured Concrete
- Roof: Composition
Condition
- Year built: 1911
- Major remodel year: 1989
Utilities & green energy
- Electric: Company: PSE
- Sewer: Sewer Connected, Company: City of Duvall
- Water: Public, Company: City of Duvall
Community & HOA
Community
- Subdivision: Duvall
Location
- Region: Duvall
Financial & listing details
- Price per square foot: $458/sqft
- Tax assessed value: $869,000
- Annual tax amount: $7,720
- Date on market: 7/16/2026
- Cumulative days on market: 54 days
- Listing terms: Conventional,FHA,VA Loan
- Inclusions: Dishwasher(s), Double Oven, Dryer(s), Garbage Disposal, Microwave(s), Refrigerator(s), Stove(s)/Range(s), Washer(s)
Estimated market value
$962,800
$915,000 - $1.01M
$4,063/mo
Price history
| Date | Event | Price |
|---|---|---|
| 8/20/2026 | Pending sale | $975,000$458/sqft |
Source: eXp Realty #2555438 Report a problem | ||
| 8/5/2026 | Price change | $975,000-2.5%$458/sqft |
Source: | ||
| 7/16/2026 | Listed for sale | $1,000,000$469/sqft |
Source: | ||
| 5/26/2022 | Sold | $1,000,000+3.7%$469/sqft |
Source: | ||
| 5/2/2022 | Pending sale | $964,000$452/sqft |
Source: | ||
| 4/28/2022 | Listed for sale | $964,000+75.3%$452/sqft |
Source: | ||
| 12/16/2016 | Sold | $550,000+33.3%$258/sqft |
Source: | ||
| 5/29/2009 | Sold | $412,500-26.3%$194/sqft |
Source: Public Record Report a problem | ||
| 6/4/2008 | Listed for sale | $559,950$263/sqft |
Source: Buyer Realty Network #28083431 Report a problem | ||
Public tax history
| Year | Property taxes | Tax assessment |
|---|---|---|
| 2025 | $8,482 +9.9% | $869,000 +7.5% |
| 2024 | $7,720 +0.9% | $808,000 +6% |
| 2023 | $7,653 -2.9% | $762,000 -13.7% |
| 2022 | $7,883 +12.6% | $883,000 +36.5% |
| 2021 | $7,001 +6.9% | $647,000 +18.1% |
| 2020 | $6,552 -0.4% | $548,000 +0.4% |
| 2019 | $6,577 +16.5% | $546,000 +10.5% |
| 2018 | $5,645 -1.2% | $494,000 +7.2% |
| 2017 | $5,711 +18.1% | $461,000 +15.3% |
| 2016 | $4,835 | $400,000 +6.7% |
| 2015 | $4,835 | $375,000 -1.1% |
| 2014 | $4,835 | $379,000 +25.1% |
| 2013 | $4,835 | $303,000 +11.4% |
| 2012 | -- | $272,000 -13.1% |
| 2011 | -- | $313,000 +0.6% |
| 2010 | -- | $311,000 |
| 2009 | -- | $311,000 +3.3% |
| 2007 | -- | $301,000 +4.5% |
| 2006 | -- | $288,000 +5.5% |
| 2005 | -- | $273,000 +23% |
| 2001 | $2,874 +5.6% | $222,000 +10.4% |
| 2000 | $2,721 | $201,000 |
Find assessor info on the county website
Monthly payment
Est. payment
Payment breakdown
Explore the cost of this home by adjusting the details. Changes won't be saved.Climate risks
Neighborhood: 98019
Nearby schools
Schools provided by the listing agent
- Elementary: Cherry Vly Elem
- Middle: Tolt Mid
- High: Cedarcrest High
Source: NWMLS as distributed by MLS GRID. This data may not be complete. We recommend contacting the local school district to confirm school assignments for this home.