Skip main navigation
Closed
  • $241,000

    26716 Redwood Dr, Olmsted Falls, OH 44138

    3beds
    1,584sqft
    Single Family Residence
    Built in 1965
    8,999 Square Feet Lot
    $272,200 Zestimate®
    $152/sqft
    $2,089 Estimated rent

    Home value

    $272,200

    $256,000 - $289,000

    $2,089/mo

    Zestimate® history
    Loading
    Loading...

    Owner options

    List your home for rent

    $2,089/mo

    Rent Zestimate®

    Find your next renter with Zillow Rental Manager. Plus, with online applications, you can quickly screen prospective tenants – for free.

    Learn more

    $2,089/mo

    Rent Zestimate®

    Refinance and save

    $2,106/mo

    Est. payment

    Refinancing to a lower rate could help reduce your monthly payments and save thousands over the life of the loan.

    See today's rates

    $2,106/mo

    Est. payment

    Explore your selling options

    Work with a Zillow partner agent

    Leverage their expertise and Zillow's premium Showcase listings to get your home seen by more buyers.

    Get started

    List with your own agent

    Get your home in front of millions of buyers by listing it on Zillow.

    Learn how to do it

    Sell it yourself

    Take full control of how buyers see your home on Zillow by listing For Sale by Owner (FSBO).

    List your home

    What's special

    Newer rear deckDramatic entrySide lights
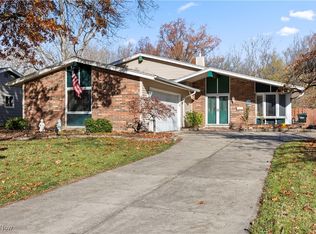
    OPEN Concept, Beautifully remodeled 3 Bedroom split level home featuring dramatic entry with vaulted ceilings***Large windows for plenty of natural light***Two Story Living Room/Dining Room and Kitchen***Separate Family Room with access to second bathroom***Extra High Feature Wall***Good sized Utility Room with extra built-in storage shelving***Modern Decor***Front Porch was customized with a very expensive custom Front Door with side lights and Newer rear deck through a premium sliding door***Extra Large Back Yard (Fully Fenced)***Double Car Garage and much more****DON'T WAIT!!!!

    Zillow last checked:

    Listing updated:

    Listed by:

    Richard R Kassouf (330)225-5001newhoperealty@hotmail.com,

    New Hope Realty

    Bought with:

    Bobbie J Burey, 2004000368

    Howard Hanna

    Source: MLS Now,MLS#: 4482001MLS LogoOriginating MLS: Medina County Board of REALTORS

    Facts & features

    Interior

    Bedrooms & bathrooms
    • Bedrooms: 3
    • Bathrooms: 2
    • Full bathrooms: 1
    • 1/2 bathrooms: 1
    Primary bedroom
    • Description: Flooring: Carpet
    • Level: Second
    • Dimensions: 12.00 x 12.00
    Bedroom
    • Description: Flooring: Carpet
    • Level: Second
    • Dimensions: 13.00 x 9.00
    Bedroom
    • Description: Flooring: Carpet
    • Level: Second
    • Dimensions: 10.00 x 8.00
    Bathroom
    • Description: Flooring: Laminate
    • Level: Second
    • Dimensions: 5.00 x 8.00
    Bathroom
    • Description: Flooring: Laminate
    • Level: Lower
    • Dimensions: 4.00 x 6.00
    Dining room
    • Description: Flooring: Laminate
    • Level: First
    • Dimensions: 8.00 x 8.00
    Family room
    • Description: Flooring: Carpet
    • Level: Lower
    • Dimensions: 18.00 x 12.00
    Kitchen
    • Description: Flooring: Laminate
    • Level: First
    • Dimensions: 17.00 x 8.00
    Living room
    • Description: Flooring: Laminate
    • Level: First
    • Dimensions: 25.50 x 12.00
    Utility room
    • Description: Flooring: Other
    • Level: Lower
    • Dimensions: 16.50 x 10.00
    Heating
    • Forced Air, Gas
    Cooling
    • Central Air
    Appliances
    • Included: Dryer, Dishwasher, Microwave, Range, Refrigerator, Washer
    Features
    • Basement: None
    • Has fireplace: No
    Interior area
    • Total structure area: 1,584
    • Total interior livable area: 1,584 sqft
    • Finished area above ground: 1,584
    • Finished area below ground: 0

    Property

    Parking
    • Total spaces: 2
    • Parking features: Detached, Garage, Paved
    • Garage spaces: 2
    Accessibility
    • Accessibility features: None
    Features
    • Levels: Two,Multi/Split
    • Stories: 2
    • Patio & porch: Deck
    • Pool features: Community
    • Fencing: Chain Link,Full,Privacy,Wood
    • Has view: Yes
    • View description: Park/Greenbelt
    Lot
    • Size: 8,999 Square Feet
    • Dimensions: 60' x 150'
    • Features: Flat, Level, Wooded
    Details
    • Parcel number: 29106013

    Construction

    Type & style
    • Home type: SingleFamily
    • Architectural style: Split Level
    • Property subtype: Single Family Residence
    Materials
    • Aluminum Siding
    • Roof: Asphalt,Fiberglass,Pitched
    Condition
    • Year built: 1965

    Utilities & green energy

    • Water: Public

    Community & HOA

    Community
    • Features: Common Grounds/Area, Playground, Park, Pool, Tennis Court(s)
    • Security: Smoke Detector(s)
    • Subdivision: Westview 01
    HOA
    • Has HOA: Yes
    • Services included: Insurance, Maintenance Structure, Parking, Recreation Facilities, Reserve Fund
    • HOA fee: $350 annually
    • HOA name: Westview Homeowner's Association
    Location
    • Region: Olmsted Falls

    Financial & listing details

    • Price per square foot: $152/sqft
    • Tax assessed value: $233,700
    • Annual tax amount: $4,611
    • Date on market: 8/13/2023
    • Cumulative days on market: 4 days
    • Listing terms: Cash,Conventional

    Price history

    DateEventPrice
    9/27/2023Sold$241,000+4.8%$152/sqft
    Source: MLS Now #4482001 Report a problem
    8/16/2023Pending sale$229,900$145/sqft
    Source: MLS Now #4482001 Report a problem
    8/13/2023Listed for sale$229,900+36%$145/sqft
    Source: MLS Now #4482001 Report a problem
    5/23/2019Sold$169,000-0.5%$107/sqft
    Source: MLS Now #4085605 Report a problem
    4/23/2019Pending sale$169,900$107/sqft
    Source: Keller Williams Greater Cleveland Southwest #4085605 Report a problem
    4/12/2019Listed for sale$169,900+77%$107/sqft
    Source: Keller Williams Grt Cleve SW #4085605 Report a problem
    12/13/2018Sold$96,000-2.8%$61/sqft
    Source: Public Record Report a problem
    8/30/2018Sold$98,800-33.2%$62/sqft
    Source: Public Record Report a problem
    6/9/2018Listed for sale--
    Source: Auction.com Report a problem
    6/27/2008Sold$148,000-1.3%$93/sqft
    Source: Public Record Report a problem
    3/9/2008Listed for sale$149,900+11.9%$95/sqft
    Source: Number1Expert #2442486 Report a problem
    8/25/2006Sold$134,000+11.7%$85/sqft
    Source: Public Record Report a problem
    3/22/2006Sold$120,000$76/sqft
    Source: Public Record Report a problem

    Public tax history

    YearProperty taxesTax assessment
    2025$5,017 -0.9%$81,800
    2024$5,062 +15.7%$81,800 +41%
    2023$4,377 +0.6%$58,000
    2022$4,351 +1%$58,000
    2021$4,308 +11%$58,000 +25.1%
    2020$3,880 +10.1%$46,380
    2019$3,525 -35.3%$46,380
    2018$5,445 +42%$46,380 +3.1%
    2017$3,835 -0.6%$44,980
    2016$3,858 $44,980
    2015$3,858 -5.4%$44,980
    2014$4,078 +10.5%$44,980
    2013$3,690 +1.5%$44,980
    2012$3,634 -3.6%$44,980 -6.7%
    2011$3,772 +0.2%$48,200
    2010$3,764 +13.5%$48,200
    2009$3,316 +6.3%$48,200
    2008$3,118 +2.8%$48,200
    2007$3,033 0%$48,200
    2006$3,033 $48,200 +8.7%
    2005-- $44,350
    2004$2,780 +2.5%$44,350
    2003$2,713 +1.3%$44,350 +4%
    2002$2,678 -49.8%$42,630
    2001$5,333 +0.6%$42,630
    2000$5,299 $42,630
    Find assessor info on the county website

    Neighborhood: 44138

    Nearby schools

    GreatSchools rating
    Schools provided by the listing agent
    • District: Olmsted Falls CSD - 1822

    Source: MLS Now. This data may not be complete. We recommend contacting the local school district to confirm school assignments for this home.

    Get a cash offer in 3 minutes
    Find out how much your home could sell for in as little as 3 minutes with a no-obligation cash offer.
    Estimated market value
    $272,200
    Get a cash offer in 3 minutes
    Find out how much your home could sell for in as little as 3 minutes with a no-obligation cash offer.
    Estimated market value
    $272,200